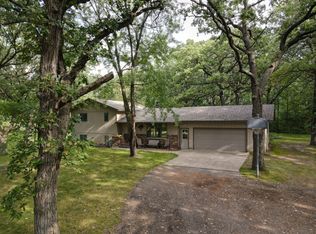
Welcome to a move in ready and thoughtfully updated home where charm meets function at every turn. From the moment you arrive, you’ll notice the attention to detail—from the durable metal siding and architectural asphalt shingles to the seamless, leafless aluminum rain gutters that promise low-maintenance living year-round.
A freshly paved asphalt driveway, completed in 2021, leads to a spacious two-stall garage featuring individual insulated overhead doors. One of the door openers is powered by the MyQ app, allowing for remote access with your smartphone. Inside the garage, you'll find a cozy wood stove and a built in workbench.
Step inside to discover a fully remodeled interior that feels like new. In April 2025, the entire inside of the home was professionally repainted, and all new flooring throughout 95% of the home, new light fixtures, switches, outlets, and the majority of the baseboard electric heaters were replaced throughout, along with new Honeywell home thermostats. Every bedroom now includes a ceiling fan, adding comfort and airflow.
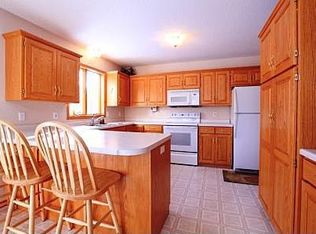
The kitchen, remodeled in 2025 by Alpine Cabinets, is a showstopper—featuring custom white oak cabinetry with mission-style doors, soft-close hinges, two Lazy Susan's, and a pullout garbage and recycling center. New stainless steel appliances were also installed in 2025 and will remain with the home.
Upstairs, a remodeled bathroom (2025) boasts a new custom vanity with soft-close cabinetry, and a built-in linen cabinet. Double doors lead out from the upper level dining and kitchen area to a spacious deck that was originally added in 2016 and just stained in May 2025, along with the classic front deck, also just re-stained in May 2025.
The lower level offers a warm and inviting family room with an electric fireplace, recessed lighting, and charming hickory wainscoting. There’s a walkout to the backyard, convenient storage under the stairs, and a finished bedroom and bathroom. The bathroom includes ceramic tile floors, a built-in linen and medicine cabinet, and a newer toilet.
A decorative block retaining wall frames the landscaped yard, which extends all the way down to a serene pond. Electrical service is already in place, allowing for easy hookup of a water pump down by the pond which leads to an underground piping system that feeds two faucets—one behind the garage and another on the north side of the house. Wood duck houses around the pond will stay with the property, adding to its natural charm.
Additional upgrades include new closet organizers, a new water heater (installed late 2024), an owned water softener, a utility sink next to the washer and dryer (both of which stay), and a 200-amp breaker panel for peace of mind. With quality updates and thoughtful amenities throughout, this home offers both comfort and long-term value.
Closed
$375,000
26401 County Road 139 St, Saint Cloud, MN 56301
3beds
1,920sqft
Single Family
Built in 1977
5 Acres Lot
$384,800 Zestimate®
$195/sqft
$2,735 Estimated rent
Home value
$384,800
$346,000 - $427,000
$2,735/mo
Zestimate® history
Owner options
List your home for rent
$2,735/mo
Rent Zestimate®
Find your next renter with Zillow Rental Manager. Plus, with online applications, you can quickly screen prospective tenants – for free.
$2,735/mo
Rent Zestimate®
Refinance and save
$2,312/mo
Est. payment
Refinancing to a lower rate could help reduce your monthly payments and save thousands over the life of the loan.
$2,312/mo
Est. payment
Explore your selling options
Work with a Zillow partner agent
Leverage their expertise and Zillow's premium Showcase listings to get your home seen by more buyers.
Get startedList with your own agent
Get your home in front of millions of buyers by listing it on Zillow.
Learn how to do itSell it yourself
Take full control of how buyers see your home on Zillow by listing For Sale by Owner (FSBO).
List your homeWhat's special
Zillow last checked:
Listing updated:
Listed by:
Paul Morrison 320-282-7665,
RE/MAX Results
Bought with:
Skip Halverson
RE/MAX Results
Source: NorthstarMLS as distributed by MLS GRID,MLS#: 6716898
Facts & features
Interior
Bedrooms & bathrooms
- Bedrooms: 3
- Bathrooms: 2
- Full bathrooms: 1
- 3/4 bathrooms: 1
Bedroom
- Level: Upper
- Area: 151.8 Square Feet
- Dimensions: 11.5x13.2
Bedroom 2
- Level: Upper
- Area: 108 Square Feet
- Dimensions: 9x12
Bedroom 3
- Level: Lower
- Area: 154.81 Square Feet
- Dimensions: 11.3x13.7
Deck
- Level: Upper
- Area: 192 Square Feet
- Dimensions: 12x16
Dining room
- Level: Upper
- Area: 95.76 Square Feet
- Dimensions: 8.4x11.4
Family room
- Level: Lower
- Area: 368 Square Feet
- Dimensions: 16x23
Foyer
- Level: Main
- Area: 22.4 Square Feet
- Dimensions: 3.5x6.4
Garage
- Level: Main
- Area: 576 Square Feet
- Dimensions: 24x24
Kitchen
- Level: Upper
- Area: 129.96 Square Feet
- Dimensions: 11.4x11.4
Laundry
- Level: Lower
- Area: 87.78 Square Feet
- Dimensions: 7.7x11.4
Living room
- Level: Upper
- Area: 190.9 Square Feet
- Dimensions: 11.5x16.6
Utility room
- Level: Lower
- Area: 24 Square Feet
- Dimensions: 4x6
Heating
- Baseboard, Fireplace(s)
Cooling
- None
Appliances
- Included: Dishwasher, Dryer, Electric Water Heater, Microwave, Range, Refrigerator, Stainless Steel Appliance(s), Washer, Water Softener Owned
- Laundry: Lower Level, Laundry Room
Features
- Basement: Block,Daylight,Finished,Full
- Number of fireplaces: 1
- Fireplace features: Electric, Family Room
Interior area
- Total structure area: 1,920
- Total interior livable area: 1,920 sqft
- Finished area above ground: 960
- Finished area below ground: 872
Property
Parking
- Total spaces: 2
- Parking features: Attached, Asphalt, Garage Door Opener, Heated Garage
- Attached garage spaces: 2
- Has uncovered spaces: Yes
- Details: Garage Dimensions (24x24)
Accessibility
- Accessibility features: None
Features
- Levels: Multi/Split
- Patio & porch: Deck
- Has view: Yes
- View description: West
- Waterfront features: Pond
Lot
- Size: 5 Acres
- Dimensions: 330 x 660
- Features: Tree Coverage - Medium
Details
- Additional structures: Storage Shed
- Foundation area: 960
- Parcel number: 31210670003
- Zoning description: Residential-Single Family
Construction
Type & style
- Home type: SingleFamily
- Property subtype: Single Family
Materials
- Roof: Architectural Shingle
Condition
- New construction: No
- Year built: 1977
Utilities & green energy
- Electric: Circuit Breakers, 200+ Amp Service
- Gas: Electric
- Sewer: Mound Septic, Private Sewer, Tank with Drainage Field
- Water: Drilled, Private, Well
Community & HOA
HOA
- Has HOA: No
Location
- Region: Saint Cloud
Financial & listing details
- Price per square foot: $195/sqft
- Tax assessed value: $333,400
- Annual tax amount: $2,726
- Date on market: 5/8/2025
- Cumulative days on market: 66 days
- Road surface type: Paved
Price history
| Date | Event | Price |
|---|---|---|
| 8/22/2025 | Sold | $375,000-6.2%$195/sqft |
Source:  NorthstarMLS as distributed by MLS GRID #6716898 Report a problem NorthstarMLS as distributed by MLS GRID #6716898 Report a problem | ||
| 7/17/2025 | Pending sale | $399,999$208/sqft |
Source: NorthstarMLS as distributed by MLS GRID #6716898 Report a problem | ||
| 6/2/2025 | Price change | $399,999-4.7%$208/sqft |
Source: NorthstarMLS as distributed by MLS GRID #6716898 Report a problem | ||
| 5/12/2025 | Listed for sale | $419,900$219/sqft |
Source: NorthstarMLS as distributed by MLS GRID #6716898 Report a problem | ||
Public tax history
| Year | Property taxes | Tax assessment |
|---|---|---|
| 2025 | $2,718 | $333,400 +9.7% |
| 2024 | $2,718 +5.4% | $303,900 +8.8% |
| 2023 | $2,578 +11.1% | $279,200 +26.1% |
| 2022 | $2,320 | $221,400 |
| 2021 | $2,320 -2.1% | $221,400 +3.2% |
| 2020 | $2,370 | $214,600 -0.6% |
| 2019 | $2,370 +2.8% | $215,800 +27.4% |
| 2018 | $2,306 +25.9% | $169,400 +10.8% |
| 2017 | $1,832 +20.1% | $152,900 |
| 2016 | $1,526 | -- |
| 2015 | $1,526 | -- |
| 2014 | $1,526 -1.4% | -- |
| 2013 | $1,548 -5.5% | -- |
| 2012 | $1,638 -2.8% | -- |
| 2011 | $1,686 +5.9% | -- |
| 2010 | $1,592 +3.6% | -- |
| 2009 | $1,536 +14.1% | -- |
| 2008 | $1,346 +33.3% | -- |
| 2007 | $1,010 +5.2% | -- |
| 2006 | $960 | -- |
| 2005 | $960 +15.8% | -- |
| 2003 | $829 +7% | -- |
| 2002 | $775 -25.6% | -- |
| 2001 | $1,041 -2.8% | -- |
| 2000 | $1,071 | -- |
Find assessor info on the county website
Neighborhood: 56301
Nearby homes
- $490,0004 bd2 ba3k sqft11400 Hazel Rd, Saint Cloud, MN 56301Sold
- $283,6003 bd1 ba2k sqft11400 Hazel Rd, Saint Cloud, MN 56301Off Market
- $283,6003 bd1 ba2k sqft11400 Hazel Rd, Saint Cloud, MN 56301Off Market
- $453,3004 bd2 ba2.2k sqft26414 County Road 139 St, Saint Cloud, MN 56301Off Market
- $396,7003 bd1 ba1.2k sqft26355 County Road 139 St, Saint Cloud, MN 56301Off Market
- $398,1004 bd2 ba1.1k sqft26341 112th Ave, Saint Cloud, MN 56301Off Market
- $382,5004 bd1 ba720 sqft11182 264th St, Saint Cloud, MN 56301Off Market
- $343,4002 bd1 ba416 sqft11491 Hazel Rd, Saint Cloud, MN 56301Off Market
Nearby schools
GreatSchools rating
- 5/10Rockville Elementary SchoolGrades: K-5Distance: 2.6 mi
- NARocori Online Learning SiteGrades: 6-12Distance: 5 mi
- 8/10Rocori Senior High SchoolGrades: 9-12Distance: 5 mi
Get a cash offer in 3 minutes
Find out how much your home could sell for in as little as 3 minutes with a no-obligation cash offer.
Estimated market value
$384,800
Get a cash offer in 3 minutes
Find out how much your home could sell for in as little as 3 minutes with a no-obligation cash offer.
Estimated market value
$384,800
- Minnesota
- Stearns County
- Saint Cloud
- 56301
- 26401 County Road 139 St
Nearby cities
Nearby neighborhoods
Nearby zip codes
Other Saint Cloud Topics
