Skip main navigation
Off market
  • $919,800

    26401 Torreypines Dr, Santa Clarita, CA 91321

    4beds
    1,844sqft
    SingleFamily
    Built in 1966
    7,840 Square Feet Lot
    $919,800 Zestimate®
    $499/sqft
    $4,833 Estimated rent

    Home value

    $919,800

    $874,000 - $966,000

    $4,833/mo

    Zestimate® history
    Loading
    Loading...

    Owner options

    List your home for rent

    $4,833/mo

    Rent Zestimate®

    Find your next renter with Zillow Rental Manager. Plus, with online applications, you can quickly screen prospective tenants – for free.

    Learn more

    $4,833/mo

    Rent Zestimate®

    Refinance and save

    $5,893/mo

    Est. payment

    Refinancing to a lower rate could help reduce your monthly payments and save thousands over the life of the loan.

    See today's rates

    $5,893/mo

    Est. payment

    Explore your selling options

    Work with a Zillow partner agent

    Leverage their expertise and Zillow's premium Showcase listings to get your home seen by more buyers.

    Get started

    List with your own agent

    Get your home in front of millions of buyers by listing it on Zillow.

    Learn how to do it

    Sell it yourself

    Take full control of how buyers see your home on Zillow by listing For Sale by Owner (FSBO).

    List your home

    What's special

    Walk-in closetRemodeled master bathPebble tec swimming poolOpen layoutLarge pantryCovered patioRemodeled kitchenUpgraded cabinetryGreat locationSpa

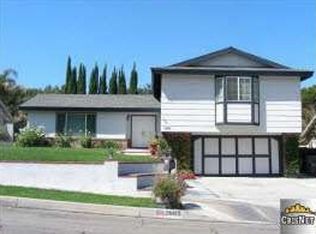
    Highly desirable Serena Park Estates Home with Pool and Spa! No HOA NO MELLO ROOS. Lush landscaping gives this home spectacular curb appeal! As you enter you will notice it has a completely remodeled open layout with luxury plank flooring that continues through the main level. Living Room features a built-in Media cabinet, surround sound and recessed lighting. Living Room now opens to the Dining Room and Kitchen, great for entertaining! Remodeled Kitchen with Granite counter tops, Viking gas range ,vent and dishwasher. Upgraded cabinetry, some with glass panel doors, large Pantry cabinet with pull out shelves and a breakfast bar/island with a wine rack. The kitchen also has a door to the patio, pool and backyard. Walk a few steps to the upper level and the Master Bedroom Suite with walk-in closet, ceiling fan and crown molding. Remodeled master bath with a granite dual sink vanity and large walk-in shower with glass block enclosure. Three additional bedrooms, one being used as a home office, are also located on this level along with a hall guest full bath with shower and spa tub. All bedrooms have ceiling fans and recessed lights. On the lower level of the home there is a family room with cozy fireplace and French doors to the backyard. Also on this level, is an additional half guest bath with wainscoting and pedestal sink. The entertainers backyard oasis has a covered patio, Pebble Tec swimming pool and free-standing spa. The lower level of the yard also has a covered patio, is lushly landscaped including fruit trees,water feature and an artificial turf play area. So many amenities, impossible to list them all! Great Location! Easy access to freeways, shopping and restaurants! Dont Miss This One!

    This property is off market, which means it's not currently listed for sale or rent on Zillow. This may be different from what's available on other websites or public sources.

    Facts & features

    Interior

    Bedrooms & bathrooms
    • Bedrooms: 4
    • Bathrooms: 3
    • Full bathrooms: 2
    • 1/2 bathrooms: 1
    Heating
    • Other
    Cooling
    • Central
    Interior area
    • Total interior livable area: 1,844 sqft

    Property

    Parking
    • Total spaces: 1
    Lot
    • Size: 7,840 Square Feet
    Details
    • Parcel number: 2842011034

    Construction

    Type & style
    • Home type: SingleFamily
    • Architectural style: Conventional
    Condition
    • Year built: 1966

    Community & HOA

    Location
    • Region: Santa Clarita

    Financial & listing details

    • Price per square foot: $499/sqft
    • Tax assessed value: $880,801
    • Annual tax amount: $11,707

    Price history

    DateEventPrice
    12/6/2021Sold$830,000+4.4%$450/sqft
    Source: Public Record Report a problem
    10/29/2021Pending sale$795,000$431/sqft
    Source: CRMLS #SR21214145 Report a problem
    10/27/2021Listing removed--
    Source: RE/MAX International Report a problem
    10/22/2021Listed for sale$795,000$431/sqft
    Source: RE/MAX International #SR21214145 Report a problem

    Public tax history

    YearProperty taxesTax assessment
    2025$11,707 +3.6%$880,801 +2%
    2024$11,298 +2.5%$863,531 +2%
    2023$11,025 +1.8%$846,600 +2%
    2022$10,834 +96.3%$830,000 +116.2%
    2021$5,520 +1.1%$383,889 +1%
    2020$5,462 $379,953 +2%
    2019$5,462 +6.5%$372,504 +2%
    2018$5,130 $365,201 +2%
    2017$5,130 +2.6%$358,041 +2%
    2016$4,999 +3.8%$351,022 +1.5%
    2015$4,818 -0.8%$345,750 +2%
    2014$4,857 $338,978 +2.5%
    2012-- $330,832 +2%
    2011-- $324,346 +0.8%
    2010-- $321,922 -0.2%
    2009-- $322,688 +2%
    2008-- $316,362 +2%
    2007-- $310,160 +2%
    2006-- $304,079
    2005-- $304,079 +4%
    2004-- $292,274 +1.9%
    2003-- $286,918 +2%
    2002-- $281,293 +20.2%
    2000-- $234,000
    Find assessor info on the county website

    Neighborhood: Newhall

    Nearby schools

    GreatSchools rating
    Get a cash offer in 3 minutes
    Find out how much your home could sell for in as little as 3 minutes with a no-obligation cash offer.
    Estimated market value
    $919,800
    Get a cash offer in 3 minutes
    Find out how much your home could sell for in as little as 3 minutes with a no-obligation cash offer.
    Estimated market value
    $919,800