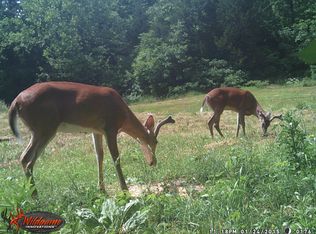
Looking for a 3 bedroom oasis on 100+ acres backing to Mark Twain National Forest? Well, here you go. Located on Hwy C outside Potosi but off the road just a tad for absolute privacy. As you arrive, note the 30x40 outbuilding, with electric, ideal for storing a tractor and whatever equipment you have for those projects you've always wanted to do. Check out the length of the houses front porch providing sweeping views of your property including the spring fed 1 acre lake. Sit and watch the wildlife as they roam about. An ideal setting for relaxing and enjoying nature. Once inside you're sure to be impressed by the wood floors and wood cathedral ceilings. The huge main floor primary suite again offers outstanding views in addition to another vaulted ceiling and walk in closet. Your primary bath with whirlpool tub provides a perfect oasis to cap off the day. The family chef will delight in the large open kitchen with island & custom oak cabinets offering loads of storage & prep space. Continue through the main floor laundry area to the attached garage. Having company or need additional room? The walk out lower level feels almost like another house! You'll delight in the 2 additional bedrooms, Family Room, Den, full bath and more. With all this there's still great storage & easy access to your utilities. Step outside to the covered patio area for even more spectacular views. Add in the dual HVAC, 2 water heaters and outdoor furnace and I know you'll find 26402 Highway C to be just what you're looking to find. Schedule your visit today.
Closed
Listed by: Susan Brewer Service First RE • Mike Lampe • 636-751-4442
Bought with: Nettwork Global
Price Unknown
26402 State Highway C, Potosi, MO 63664
3beds
3,690sqft
Farm
Built in 2005
100.07 Acres Lot
$773,100 Zestimate®
$--/sqft
$1,927 Estimated rent
Home value
$773,100
$642,000 - $920,000
$1,927/mo
Zestimate® history
Owner options
List your home for rent
$1,927/mo
Rent Zestimate®
Find your next renter with Zillow Rental Manager. Plus, with online applications, you can quickly screen prospective tenants – for free.
$1,927/mo
Rent Zestimate®
Refinance and save
Refinancing to a lower rate could help reduce your monthly payments and save thousands over the life of the loan.
Explore your selling options
Work with a Zillow partner agent
Leverage their expertise and Zillow's premium Showcase listings to get your home seen by more buyers.
Get startedList with your own agent
Get your home in front of millions of buyers by listing it on Zillow.
Learn how to do itSell it yourself
Take full control of how buyers see your home on Zillow by listing For Sale by Owner (FSBO).
List your homeWhat's special
Zillow last checked:
Listing updated:
Listed by:
Mike Lampe 636-751-4442,
Susan Brewer Service First RE
Bought with:
Michele Schroeder, 2019014331
Nettwork Global
Source: MARIS,MLS#: 26029071 Originating MLS: St. Charles County Association of REALTORS
Originating MLS: St. Charles County Association of REALTORSFacts & features
Interior
Bedrooms & bathrooms
- Bedrooms: 3
- Bathrooms: 3
- Full bathrooms: 3
- Main level bathrooms: 2
- Main level bedrooms: 1
Heating
- Electric, Forced Air
Cooling
- Ceiling Fan(s), Central Air, Electric
Features
- Flooring: Hardwood
- Basement: Concrete,Partially Finished,Full
- Number of fireplaces: 1
Interior area
- Total structure area: 3,690
- Total interior livable area: 3,690 sqft
- Finished area above ground: 2,160
- Finished area below ground: 1,520
Property
Parking
- Parking features: Garage - Attached
- Has attached garage: Yes
Features
- Levels: One
- Has view: Yes
- View description: Lake
- Water view: Lake
- Waterfront features: Lake
Lot
- Size: 100.07 Acres
- Dimensions: Appro x 102 ac
Details
- Additional structures: Metal Building
- Parcel number: 271.1002000000004.00000
- Special conditions: Standard
Construction
Type & style
- Home type: SingleFamily
- Architectural style: Traditional
- Property subtype: Farm
Materials
- Vinyl Siding
Condition
- Year built: 2005
Utilities & green energy
- Electric: Other
- Sewer: Aerobic Septic, Septic Tank
- Water: Spring, Well
Community & HOA
Community
- Subdivision: None
Location
- Region: Potosi
Financial & listing details
- Tax assessed value: $271,500
- Annual tax amount: $2,911
- Date on market: 5/12/2026
- Cumulative days on market: 1 day
- Listing terms: Cash,Conventional
- Ownership: Private
Price history
| Date | Event | Price |
|---|---|---|
| 6/22/2026 | Sold | -- |
Source:  MARIS #26029071 Report a problem MARIS #26029071 Report a problem | ||
| 5/13/2026 | Pending sale | $400,000$108/sqft |
Source: MARIS #26029071 Report a problem | ||
| 5/12/2026 | Listed for sale | $400,000$108/sqft |
Source: MARIS #26029071 Report a problem | ||
Public tax history
| Year | Property taxes | Tax assessment |
|---|---|---|
| 2025 | $2,911 +10.8% | $48,850 +12.4% |
| 2024 | $2,627 +11.5% | $43,460 |
| 2023 | $2,356 +0.3% | $43,460 |
| 2022 | $2,349 -0.3% | $43,460 +1008.7% |
| 2021 | $2,356 +1477.8% | $3,920 +42.5% |
| 2020 | $149 +0.5% | $2,750 |
| 2019 | $149 -31.1% | $2,750 -32.9% |
| 2017 | $216 | $4,100 |
| 2016 | $216 | $4,100 +3.3% |
| 2014 | -- | $3,970 |
| 2013 | -- | $3,970 |
Find assessor info on the county website
Neighborhood: 63664
Nearby homes
- $---- sqftC Hwy, Potosi, MO 63664Off Market
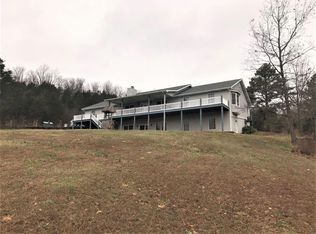
- $202,3103 bd3 ba2.1k sqft26402 State Highway C, Potosi, MO 63664Off Market
- $---- bd-- ba-- sqft63664-9254 9254, Potosi, MO 63664Off Market
- $508,200-- bd1 ba2.3k sqft26769 State Highway C, Potosi, MO 63664Off Market
- $662,300-- bd3 ba2.3k sqft26769 State Highway C, Potosi, MO 63664Off Market
- $33,720-- bd3 ba1k sqft26598 State Highway C, Potosi, MO 63664Off Market
- $28,490-- bd1 ba2k sqft25596 State Highway C, Potosi, MO 63664Off Market
- $11,270-- bd3 ba980 sqft10151 Fs 2658, Potosi, MO 63664Off Market
Nearby schools
GreatSchools rating
- 5/10Caledonia Elementary SchoolGrades: PK-6Distance: 12.7 mi
- 3/10Valley High SchoolGrades: 7-12Distance: 12.7 mi
Schools provided by the listing agent
- Elementary: Caledonia Elem.
- Middle: Valley High
- High: Valley High
Source: MARIS. This data may not be complete. We recommend contacting the local school district to confirm school assignments for this home.
- Missouri
- Washington County
- Potosi
- 63664
- 26402 State Highway C
Nearby cities
Nearby zip codes
Other Potosi Topics
