Skip main navigation
Closed
  • $560,000

    26404 County Road 50, Cold Spring, MN 56320

    3beds
    2,688sqft
    Single Family
    Built in 1977
    5.5 Acres Lot
    $559,800 Zestimate®
    $208/sqft
    $2,225 Estimated rent

    Home value

    $559,800

    $526,000 - $593,000

    $2,225/mo

    Zestimate® history
    Loading
    Loading...

    Owner options

    List your home for rent

    $2,225/mo

    Rent Zestimate®

    Find your next renter with Zillow Rental Manager. Plus, with online applications, you can quickly screen prospective tenants – for free.

    Learn more

    $2,225/mo

    Rent Zestimate®

    Refinance and save

    $3,458/mo

    Est. payment

    Refinancing to a lower rate could help reduce your monthly payments and save thousands over the life of the loan.

    See today's rates

    $3,458/mo

    Est. payment

    Explore your selling options

    Work with a Zillow partner agent

    Leverage their expertise and Zillow's premium Showcase listings to get your home seen by more buyers.

    Get started

    List with your own agent

    Get your home in front of millions of buyers by listing it on Zillow.

    Learn how to do it

    Sell it yourself

    Take full control of how buyers see your home on Zillow by listing For Sale by Owner (FSBO).

    List your home

    What's special

    Attached two-stall garageDual wall ovensRanch-style homeSeamless guttersTiled backsplashLarge formal dining roomWet bar area
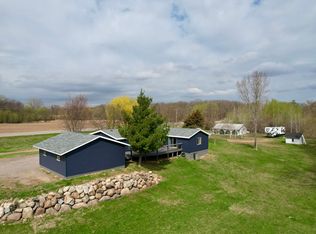
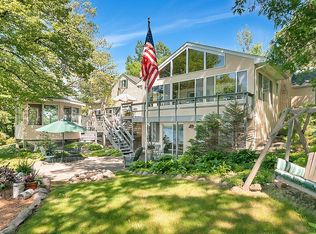
    Beautiful ranch-style home on 5.5 acres with 700 feet of shoreline on Lake Hermit. This well-maintained property features vinyl siding with brick accents, seamless gutters, an attached two-stall garage, and a 26x24 detached two-stall garage. The scenic acreage is filled with walking trails and offers great outdoor recreation, including canoeing, kayaking, and swimming right from your property. A standout feature is the impressive two-story workshop (you could live in it) with a wood stove, LP forced-air furnace, main-level bathroom, 11.9-foot overhead door, upper-level workspace, office area, and a 12x18 finished room with wall A/C. The property also has two separate septic systems — one for the home and one for the workshop. Inside the home you’ll find a large formal dining room, spacious kitchen with abundant storage, tiled backsplash, and dual wall ovens. Vaulted ceilings with exposed beams add warmth and character throughout the main living area. The main-level primary bedroom includes a walk-in closet and walk-through bath with dual vessel sinks. The walk-out lower level features a large family room with a gas fireplace with granite surround, wet bar area, and plenty of space for entertaining.

    Zillow last checked:

    Listing updated:

    Listed by:

    Daryl P. Schomer 320-493-7472,

    Coldwell Banker Realty

    Bought with:

    William Robert Hill III

    Pemberton RE

    Source: NorthstarMLS as distributed by MLS GRID,MLS#: 7073881MLS Logo

    Facts & features

    Interior

    Bedrooms & bathrooms
    • Bedrooms: 3
    • Bathrooms: 2
    • Full bathrooms: 1
    • 3/4 bathrooms: 1
    Bedroom
    • Level: Main
    • Area: 242 Square Feet
    • Dimensions: 22x11
    Bedroom 2
    • Level: Main
    • Area: 90 Square Feet
    • Dimensions: 9x10
    Bedroom 3
    • Level: Lower
    • Area: 143 Square Feet
    • Dimensions: 11x13
    Bedroom 4
    • Level: Lower
    • Area: 121 Square Feet
    • Dimensions: 11x11
    Deck
    • Level: Main
    • Area: 204 Square Feet
    • Dimensions: 17x12
    Dining room
    • Level: Main
    • Area: 156 Square Feet
    • Dimensions: 12x13
    Family room
    • Level: Lower
    • Area: 624 Square Feet
    • Dimensions: 24x26
    Garage
    • Level: Main
    • Area: 728 Square Feet
    • Dimensions: 26x28
    Kitchen
    • Level: Main
    • Area: 156 Square Feet
    • Dimensions: 13x12
    Living room
    • Level: Main
    • Area: 270 Square Feet
    • Dimensions: 13.5x20
    Heating
    • Fireplace(s), Radiant
    Cooling
    • Ductless Mini-Split
    Appliances
    • Included: Cooktop, Dishwasher, Dryer, Microwave, Refrigerator, Wall Oven, Washer, Water Softener Owned
    Features
    • Basement: Daylight,Egress Window(s),Full,Walk-Out Access
    • Number of fireplaces: 1
    • Fireplace features: Family Room, Gas
    Interior area
    • Total structure area: 2,688
    • Total interior livable area: 2,688 sqft
    • Finished area above ground: 1,344
    • Finished area below ground: 1,344

    Property

    Parking
    • Total spaces: 6
    • Parking features: Attached, Detached Garage, Concrete, Insulated Garage
    • Attached garage spaces: 6
    Accessibility
    • Accessibility features: None
    Features
    • Levels: One
    • Stories: 1
    • Patio & porch: Deck
    • Waterfront features: Pond
    Lot
    • Size: 5.5 Acres
    Details
    • Foundation area: 1344
    • Parcel number: 05030030002
    • Zoning description: Residential-Single Family

    Construction

    Type & style
    • Home type: SingleFamily
    • Property subtype: Single Family
    Materials
    • Roof: Asphalt
    Condition
    • New construction: No
    • Year built: 1977

    Utilities & green energy

    • Gas: Electric, Propane
    • Sewer: Private Sewer
    • Water: Well

    Community & HOA

    HOA
    • Has HOA: No
    Location
    • Region: Cold Spring

    Financial & listing details

    • Price per square foot: $208/sqft
    • Tax assessed value: $567,600
    • Annual tax amount: $5,320
    • Date on market: 5/15/2026
    • Cumulative days on market: 21 days

    Price history

    DateEventPrice
    7/2/2026Sold$560,000-2.6%$208/sqft
    Source: NorthstarMLS as distributed by MLS GRID #7073881 Report a problem
    6/6/2026Pending sale$575,000$214/sqft
    Source: NorthstarMLS as distributed by MLS GRID #7073881 Report a problem
    5/15/2026Listed for sale$575,000+15%$214/sqft
    Source: NorthstarMLS as distributed by MLS GRID #7073881 Report a problem
    7/23/2021Sold$499,900+42.8%$186/sqft
    Source: NorthstarMLS as distributed by MLS GRID #5746853 Report a problem
    3/24/2021Listing removed--
    Source: Owner Report a problem
    5/14/2016Listing removed$350,000$130/sqft
    Source: Owner Report a problem
    11/16/2015Price change$350,000-12.3%$130/sqft
    Source: Owner Report a problem
    11/11/2015Listed for sale$399,000$148/sqft
    Source: Owner Report a problem

    Public tax history

    YearProperty taxesTax assessment
    2025$5,312 +2.9%$567,600 +2.1%
    2024$5,162 +0.3%$556,100 +2.8%
    2023$5,146 +24.2%$541,000 +42.2%
    2022$4,144 $380,500
    2021$4,144 -1.9%$380,500 +4.5%
    2020$4,226 $364,200 -1.8%
    2019$4,226 +12.6%$370,700 +13.7%
    2018$3,752 -2.4%$326,000 +15%
    2017$3,844 +63.8%$283,500
    2016$2,346 --
    2015$2,346 --
    2014$2,346 -23.3%--
    2013$3,058 -5%--
    2012$3,218 +2.3%--
    2011$3,146 +0.8%--
    2010$3,122 +5.7%--
    2009$2,954 +12.6%--
    2008$2,624 +10.7%--
    2007$2,370 +12.1%--
    2006$2,114 +10.7%--
    2005$1,910 +20.4%--
    2003$1,587 -1.2%--
    2002$1,607 -19%--
    2001$1,983 +10.2%--
    2000$1,799 --
    Find assessor info on the county website

    Neighborhood: 56320

    Nearby schools

    GreatSchools rating
    Get a cash offer in 3 minutes
    Find out how much your home could sell for in as little as 3 minutes with a no-obligation cash offer.
    Estimated market value
    $559,800
    Get a cash offer in 3 minutes
    Find out how much your home could sell for in as little as 3 minutes with a no-obligation cash offer.
    Estimated market value
    $559,800