Many updates on this spacious, fresh and clean brick ranch tucked deep in the sub. Beautifullly done kitchen with granite coutertops and built in stainless steel appliances. Recently installed wood floors thruout. Large living room, gorgeous ceramic tiled bathroom, all neutral colors. Optional 1st floor laundry in 2nd bedrom closet. New washer & dryer included. waher & dryer can be easily relocated to basement laundry facilities. Big family room off kitchen leads to bonus Florida Room. Enjoy a private treed backyard. Attached garage, Newer furnace, HWT, and electrical.
Sold for $270,000
$270,000
26405 Eureka Dr, Warren, MI 48091
3beds
1,424sqft
Single Family Residence
Built in 1962
7,405 Square Feet Lot
$276,300 Zestimate®
$190/sqft
$1,715 Estimated rent
Home value
$276,300
$262,000 - $293,000
$1,715/mo
Zestimate® history
Owner options
List your home for rent
$1,715/mo
Rent Zestimate®
Find your next renter with Zillow Rental Manager. Plus, with online applications, you can quickly screen prospective tenants – for free.
$1,715/mo
Rent Zestimate®
Refinance and save
$1,762/mo
Est. payment
Refinancing to a lower rate could help reduce your monthly payments and save thousands over the life of the loan.
$1,762/mo
Est. payment
Explore your selling options
Work with a Zillow partner agent
Leverage their expertise and Zillow's premium Showcase listings to get your home seen by more buyers.
Get startedList with your own agent
Get your home in front of millions of buyers by listing it on Zillow.
Learn how to do itSell it yourself
Take full control of how buyers see your home on Zillow by listing For Sale by Owner (FSBO).
List your homeWhat's special
Private treed backyardAttached garageGorgeous ceramic tiled bathroomBonus florida roomNewer furnace
Zillow last checked:
Listing updated:
Listed by:
Christianna Stempnik 586-883-2297,
Christianna Real Estate
Bought with:
Shabbir Ahmed, 6501450940
Amin Realty
Source: MiRealSource,MLS#: 50199475 Originating MLS: MiRealSource
Originating MLS: MiRealSourceFacts & features
Interior
Bedrooms & bathrooms
- Bedrooms: 3
- Bathrooms: 2
- Full bathrooms: 1
- 1/2 bathrooms: 1
- Main level bathrooms: 1
- Main level bedrooms: 3
Rooms
- Room types: Family Room, Bedroom, Laundry, Master Bedroom, Living Room, Sun/Florida Room, First Flr Lavatory, Bathroom
Primary bedroom
- Level: First
Bedroom 1
- Features: Wood
- Level: Main
- Area: 154
- Dimensions: 14 x 11
Bedroom 2
- Features: Wood
- Level: Main
- Area: 110
- Dimensions: 11 x 10
Bedroom 3
- Features: Wood
- Level: Main
- Area: 100
- Dimensions: 10 x 10
Bathroom 1
- Features: Tile
- Level: Main
Family room
- Features: Wood
- Level: Main
- Area: 198
- Dimensions: 18 x 11
Kitchen
- Features: Wood
- Level: Main
- Area: 160
- Dimensions: 16 x 10
Living room
- Features: Carpet
- Level: Main
- Area: 240
- Dimensions: 16 x 15
Heating
- Forced Air, Natural Gas
Cooling
- Central Air
Appliances
- Included: Dishwasher, Disposal, Dryer, Range/Oven, Refrigerator, Washer, Gas Water Heater
- Laundry: First Floor Laundry, Lower Level
Features
- Pantry, Eat-in Kitchen
- Flooring: Hardwood, Wood, Carpet, Concrete
- Basement: Concrete
- Has fireplace: No
Interior area
- Total structure area: 2,612
- Total interior livable area: 1,424 sqft
- Finished area above ground: 1,424
- Finished area below ground: 0
Property
Parking
- Total spaces: 2
- Parking features: Garage, On Street, Driveway, Attached, Electric in Garage, Garage Door Opener
- Attached garage spaces: 2
- Has uncovered spaces: Yes
Accessibility
- Accessibility features: Accessibility Features, Grab Bar Main Floor Bath, Low Threshold Shower, Main Floor Laundry
Features
- Levels: One
- Stories: 1
- Frontage type: Road
- Frontage length: 60
Lot
- Size: 7,405 Square Feet
- Dimensions: 60 x 120
- Features: Wooded, Subdivision
Details
- Parcel number: 121320152034
- Zoning description: Residential
- Special conditions: Private
Construction
Type & style
- Home type: SingleFamily
- Architectural style: Ranch
- Property subtype: Single Family Residence
Materials
- Brick
- Foundation: Basement, Concrete Perimeter
Condition
- New construction: No
- Year built: 1962
Utilities & green energy
- Sewer: Public Sanitary
- Water: Public
Community & HOA
Community
- Subdivision: Wedgewood Sub
HOA
- Has HOA: No
Location
- Region: Warren
Financial & listing details
- Price per square foot: $190/sqft
- Tax assessed value: $246,060
- Annual tax amount: $5,259
- Date on market: 2/15/2026
- Cumulative days on market: 3 days
- Listing agreement: Exclusive Right To Sell
- Listing terms: Cash,Conventional
- Road surface type: Paved
Price history
| Date | Event | Price |
|---|---|---|
| 3/5/2026 | Sold | $270,000+0%$190/sqft |
Source:  MiRealSource #50199475 Report a problem MiRealSource #50199475 Report a problem | ||
| 2/18/2026 | Pending sale | $269,900$190/sqft |
Source: MiRealSource #50199475 Report a problem | ||
| 2/15/2026 | Listed for sale | $269,900+54.2%$190/sqft |
Source: MiRealSource #50199475 Report a problem | ||
| 10/8/2021 | Sold | $175,000$123/sqft |
Source: Public Record Report a problem | ||
Public tax history
| Year | Property taxes | Tax assessment |
|---|---|---|
| 2025 | $5,145 +5.3% | $123,030 +4.8% |
| 2024 | $4,886 +6.7% | $117,390 +21.3% |
| 2023 | $4,579 +73.8% | $96,740 +11.3% |
| 2022 | $2,634 +0.6% | $86,930 +6% |
| 2021 | $2,618 | $82,000 +8.4% |
| 2020 | $2,618 +6.9% | $75,650 +22.8% |
| 2019 | $2,449 -0.3% | $61,620 +6.9% |
| 2018 | $2,456 | $57,630 +13.7% |
| 2017 | -- | $50,700 |
| 2016 | -- | $50,700 +5% |
| 2015 | $2,302 | $48,270 +14.4% |
| 2013 | $2,302 | $42,190 |
| 2010 | -- | -- |
| 2009 | -- | $68,760 -14.6% |
| 2008 | -- | $80,560 -3.5% |
| 2007 | -- | $83,480 +0.6% |
| 2006 | -- | $82,970 +1.8% |
| 2005 | -- | $81,500 +4.9% |
| 2004 | -- | $77,690 +54.5% |
| 2001 | $2,065 +6.9% | $50,280 +3.2% |
| 2000 | $1,932 | $48,730 |
Find assessor info on the county website
Neighborhood: 48091
Nearby homes
- $231,6003 bd2 ba1.3k sqft26417 Eureka Dr, Warren, MI 48091Off Market
- $200,0003 bd2 ba2.4k sqft26291 Eureka Dr, Warren, MI 48091Sold
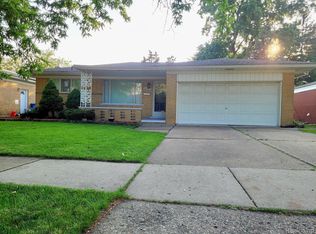
- $226,8003 bd2 ba1.1k sqft26429 Eureka Dr, Warren, MI 48091Off Market
- $275,0003 bd3 ba2.2k sqft26279 Eureka Dr, Warren, MI 48091Sold
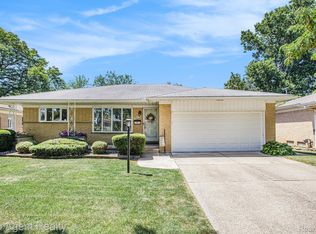
- $306,2003 bd2 ba1.6k sqft26402 Haverhill Dr, Warren, MI 48091Off Market
- $241,9001 bd1 ba1.4k sqft4372 Bernice Rd, Warren, MI 48091Off Market
- $232,3003 bd2 ba1.3k sqft26441 Eureka Dr, Warren, MI 48091Off Market
- $213,2001 bd1 ba1.4k sqft26267 Eureka Dr, Warren, MI 48091Off Market
Nearby schools
GreatSchools rating
- 5/10Siersma Elementary SchoolGrades: PK-6Distance: 0.6 mi
- 7/10Beer Middle SchoolGrades: 6-8Distance: 0.9 mi
- 5/10Warren Mott High SchoolGrades: 9-12Distance: 1.5 mi
Schools provided by the listing agent
- District: Warren Consolidated Schools
Source: MiRealSource. This data may not be complete. We recommend contacting the local school district to confirm school assignments for this home.
Get a cash offer in 3 minutes
Find out how much your home could sell for in as little as 3 minutes with a no-obligation cash offer.
Estimated market value
$276,300
Get a cash offer in 3 minutes
Find out how much your home could sell for in as little as 3 minutes with a no-obligation cash offer.
Estimated market value
$276,300
- Michigan
- Macomb County
- Warren
- 48091
- 26405 Eureka Dr
Nearby cities
Nearby zip codes
Other Warren Topics
