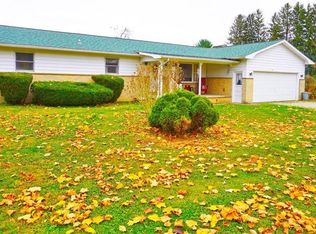
Step right up to this charming 3-bedroom, 1.5+-bath ranch located in a delightful neighborhood close to River View High School! Imagine yourself enjoying lemonade on the inviting front porch before entering a living room adorned with a picture window. The dining room, showcasing new flooring, offers a lovely view of the fenced backyard. Create culinary masterpieces in the delightful kitchen featuring farmhouse-style white cabinets—and yes, the appliances are included! The home has a traditional layout, with the three bedrooms and a spacious full bathroom (tons of storage) set apart from the living area. Convenience is at your fingertips with a first-floor laundry that includes a sink and shower stall, plus direct access to the yard and the attached 2-car garage. There's also a small bonus room eagerly waiting to become your next potting shed or outdoor storage space. The full basement (accessible only through the garage) includes a workstation with a sink, two storage rooms, a family room, and a handy half bath. Get ready for endless backyard fun in the fenced area that features a playset—ideal for countless adventures!
Closed
$185,000
26405 Township Road 1152, Warsaw, OH 43844
3beds
1,284sqft
Single Family Residence
Built in 1972
4,678 Square Feet Lot
$191,700 Zestimate®
$144/sqft
$1,616 Estimated rent
Home value
$191,700
Estimated sales range
Not available
$1,616/mo
Zestimate® history
Owner options
List your home for rent
$1,616/mo
Rent Zestimate®
Find your next renter with Zillow Rental Manager. Plus, with online applications, you can quickly screen prospective tenants – for free.
$1,616/mo
Rent Zestimate®
Refinance and save
$1,224/mo
Est. payment
Refinancing to a lower rate could help reduce your monthly payments and save thousands over the life of the loan.
$1,224/mo
Est. payment
Explore your selling options
Work with a Zillow partner agent
Leverage their expertise and Zillow's premium Showcase listings to get your home seen by more buyers.
Get startedList with your own agent
Get your home in front of millions of buyers by listing it on Zillow.
Learn how to do itSell it yourself
Take full control of how buyers see your home on Zillow by listing For Sale by Owner (FSBO).
List your homeWhat's special
Handy half bathFarmhouse-style white cabinetsTraditional layoutSmall bonus roomFirst-floor laundryWorkstation with a sinkFenced backyard
Zillow last checked:
Listing updated:
Listed by:
Tina A Owens 330-231-0733 tina@owensrealestatefirm.com,
Owens Real Estate Firm, Inc.
Bought with:
Non-Member Non-Member, 9999
Non-Member
Source: MLS Now,MLS#: 5155167 Originating MLS: Wayne Holmes Association of REALTORS
Originating MLS: Wayne Holmes Association of REALTORSFacts & features
Interior
Bedrooms & bathrooms
- Bedrooms: 3
- Bathrooms: 2
- Full bathrooms: 1
- 1/2 bathrooms: 1
- Main level bathrooms: 1
- Main level bedrooms: 3
Bedroom
- Level: First
- Dimensions: 10 x 14
Bedroom
- Level: First
- Dimensions: 10 x 11
Bedroom
- Level: First
- Dimensions: 10 x 11
Dining room
- Level: First
- Dimensions: 9 x 11
Kitchen
- Level: First
- Dimensions: 10 x 11
Laundry
- Level: First
- Dimensions: 15 x 9
Living room
- Level: First
- Dimensions: 21 x 13
Heating
- Forced Air, Gas
Cooling
- Wall/Window Unit(s)
Appliances
- Included: Dishwasher, Range, Refrigerator
- Laundry: Main Level
Features
- Basement: Full,Unfinished
- Has fireplace: No
Interior area
- Total structure area: 1,284
- Total interior livable area: 1,284 sqft
- Finished area above ground: 1,284
Property
Parking
- Total spaces: 2
- Parking features: Attached, Driveway, Garage
- Attached garage spaces: 2
Features
- Levels: One
- Stories: 1
- Patio & porch: Front Porch
- Fencing: Full,Wood
Lot
- Size: 4,678 Square Feet
Details
- Parcel number: 0040000054800
Construction
Type & style
- Home type: SingleFamily
- Architectural style: Ranch
- Property subtype: Single Family Residence
Materials
- Vinyl Siding
- Roof: Shingle
Condition
- Year built: 1972
Utilities & green energy
- Sewer: Septic Tank
- Water: Well
Community & HOA
Community
- Subdivision: Township/Bethlehem
HOA
- Has HOA: No
Location
- Region: Warsaw
Financial & listing details
- Price per square foot: $144/sqft
- Tax assessed value: $109,100
- Annual tax amount: $1,363
- Date on market: 9/10/2025
- Cumulative days on market: 55 days
Price history
| Date | Event | Price |
|---|---|---|
| 11/4/2025 | Sold | $185,000-7.5%$144/sqft |
Source:  MLS Now #5155167 Report a problem MLS Now #5155167 Report a problem | ||
| 11/3/2025 | Pending sale | $199,900$156/sqft |
Source: MLS Now #5155167 Report a problem | ||
| 10/4/2025 | Contingent | $199,900$156/sqft |
Source: MLS Now #5155167 Report a problem | ||
| 9/10/2025 | Listed for sale | $199,900+47%$156/sqft |
Source: MLS Now #5155167 Report a problem | ||
| 12/22/2020 | Sold | $136,000$106/sqft |
Source: Public Record Report a problem | ||
Public tax history
| Year | Property taxes | Tax assessment |
|---|---|---|
| 2024 | $1,363 +14.2% | $38,180 +20% |
| 2023 | $1,193 -2.8% | $31,820 |
| 2022 | $1,228 0% | $31,820 |
| 2021 | $1,228 +105.5% | $31,820 +32.3% |
| 2020 | $597 -2.2% | $24,050 |
| 2019 | $611 +3.1% | $24,050 +0% |
| 2018 | $593 -15.8% | $24,046 -9.5% |
| 2017 | $704 +5.9% | $26,566 |
| 2016 | $664 +110.3% | $26,566 |
| 2015 | $316 -67.8% | $26,566 +1.4% |
| 2014 | $982 | $26,209 0% |
| 2013 | $982 +46.6% | $26,210 +0% |
| 2011 | $670 +110.1% | $26,209 |
| 2010 | $319 +1% | $26,209 |
| 2009 | $316 | $26,209 |
Find assessor info on the county website
Neighborhood: 43844
Nearby homes
- $210,3003 bd2 ba1k sqft26423 Township Road 1152, Warsaw, OH 43844Off Market
- $2,970-- bd-- ba-- sqftTr 1152, Warsaw, OH 43844Off Market
- $233,8003 bd3 ba1.5k sqft26404 State Route 60, Warsaw, OH 43844Off Market
- $15,370-- bd-- ba-- sqftTown Road 1152, --, OH 43844Off Market
- $101,400-- bd-- ba-- sqftTown Road 1152, --, OH 43844Off Market
- $9,160-- bd-- ba-- sqftTown Road 1152, --, OH 43844Off Market
- $4,230-- bd-- ba-- sqftSr 60, Warsaw, OH 43844Off Market
- $348,9003 bd2 ba2.3k sqft26375 Township Road 1152, Warsaw, OH 43844Off Market
Nearby schools
GreatSchools rating
- 5/10River View Middle SchoolGrades: 3-6Distance: 0.3 mi
- 5/10River View High SchoolGrades: 7-12Distance: 0.1 mi
- NAWarsaw Elementary SchoolGrades: PK-2Distance: 2.3 mi
Schools provided by the listing agent
- District: River View LSD - 1603
Source: MLS Now. This data may not be complete. We recommend contacting the local school district to confirm school assignments for this home.
Get a cash offer in 3 minutes
Find out how much your home could sell for in as little as 3 minutes with a no-obligation cash offer.
Estimated market value
$191,700
Get a cash offer in 3 minutes
Find out how much your home could sell for in as little as 3 minutes with a no-obligation cash offer.
Estimated market value
$191,700
- Ohio
- Coshocton County
- Warsaw
- 43844
- 26405 Township Road 1152
Nearby cities
Nearby zip codes
Other Warsaw Topics
