IMMACULATE!! Welcome to this beautifully renovated 3-bedroom, 2-bath rancher offering stylish, move-in-ready, one-level living in the heart of Hollywood. From the moment you arrive, you'll appreciate the fresh curb appeal, new landscaping, and welcoming front entry. Inside, the bright open layout features luxury vinyl plank flooring, recessed lighting, and abundant natural light throughout. The stunning kitchen is designed to impress with white shaker cabinetry, quartz countertops, stainless steel appliances, a spacious center island, and direct access to the brand-new rear deck—perfect for grilling, entertaining, or relaxing outdoors. The private primary suite offers its own beautifully updated full bath, while the second and third bedroom is ideal for guests, family, or a home office. Both bathrooms have been tastefully remodeled with modern fixtures and finishes. Step outside to enjoy the level backyard with plenty of room for pets, play, gardening, or future outdoor amenities. Conveniently located near shopping, restaurants, schools, and NAS Patuxent River, this turn-key home combines modern updates, low-maintenance living, and an excellent location. Schedule your private showing today!
Sold for $360,000
$360,000
26407 Hillendale Rd, Hollywood, MD 20636
3beds
1,056sqft
Single Family Residence
Built in 1985
10,080 Square Feet Lot
$361,400 Zestimate®
$341/sqft
$2,078 Estimated rent
Home value
$361,400
$343,000 - $379,000
$2,078/mo
Zestimate® history
Owner options
List your home for rent
$2,078/mo
Rent Zestimate®
Find your next renter with Zillow Rental Manager. Plus, with online applications, you can quickly screen prospective tenants – for free.
$2,078/mo
Rent Zestimate®
Refinance and save
$2,291/mo
Est. payment
Refinancing to a lower rate could help reduce your monthly payments and save thousands over the life of the loan.
$2,291/mo
Est. payment
Explore your selling options
Work with a Zillow partner agent
Leverage their expertise and Zillow's premium Showcase listings to get your home seen by more buyers.
Get startedList with your own agent
Get your home in front of millions of buyers by listing it on Zillow.
Learn how to do itSell it yourself
Take full control of how buyers see your home on Zillow by listing For Sale by Owner (FSBO).
List your homeWhat's special
White shaker cabinetryWelcoming front entryFresh curb appealAbundant natural light throughoutRecessed lightingStainless steel appliancesBright open layout
Zillow last checked:
Listing updated:
Listed by:
Mark Frisco Jr. 443-532-8776,
CENTURY 21 New Millennium
Bought with:
Tracey Summers, 622796
CENTURY 21 New Millennium
Source: Bright MLS,MLS#: MDSM2032128
Facts & features
Interior
Bedrooms & bathrooms
- Bedrooms: 3
- Bathrooms: 2
- Full bathrooms: 2
- Main level bathrooms: 2
- Main level bedrooms: 3
Rooms
- Room types: Living Room, Dining Room, Primary Bedroom, Bedroom 2, Bedroom 3, Kitchen, Laundry, Bathroom 2, Primary Bathroom
Primary bedroom
- Level: Main
Bedroom 2
- Level: Main
Bedroom 3
- Level: Main
Primary bathroom
- Level: Main
Bathroom 2
- Level: Main
Dining room
- Level: Main
Kitchen
- Level: Main
Laundry
- Level: Main
Living room
- Level: Main
Heating
- Heat Pump, Electric
Cooling
- Central Air, Heat Pump, Ceiling Fan(s), Electric
Appliances
- Included: Microwave, Dishwasher, Dryer, Exhaust Fan, Ice Maker, Oven/Range - Electric, Refrigerator, Stainless Steel Appliance(s), Cooktop, Washer, Water Heater, Electric Water Heater
- Laundry: Dryer In Unit, Has Laundry, Main Level, Washer In Unit, Laundry Room
Features
- Attic, Bathroom - Tub Shower, Bathroom - Walk-In Shower, Ceiling Fan(s), Dining Area, Family Room Off Kitchen, Floor Plan - Traditional, Eat-in Kitchen, Kitchen Island, Kitchen - Table Space, Primary Bath(s), Upgraded Countertops, Recessed Lighting, Dry Wall
- Flooring: Luxury Vinyl
- Doors: Storm Door(s), Sliding Glass
- Has basement: No
- Has fireplace: No
Interior area
- Total structure area: 1,056
- Total interior livable area: 1,056 sqft
- Finished area above ground: 1,056
- Finished area below ground: 0
Property
Parking
- Total spaces: 4
- Parking features: Gravel, Driveway
- Uncovered spaces: 4
Accessibility
- Accessibility features: Other
Features
- Levels: One
- Stories: 1
- Patio & porch: Deck
- Pool features: None
- Fencing: Partial
Lot
- Size: 10,080 Square Feet
- Features: Cleared, Front Yard, Level, Rear Yard
Details
- Additional structures: Above Grade, Below Grade
- Parcel number: 1906005780
- Zoning: RNC
- Special conditions: Standard
Construction
Type & style
- Home type: SingleFamily
- Architectural style: Ranch/Rambler
- Property subtype: Single Family Residence
Materials
- Vinyl Siding
- Foundation: Crawl Space
- Roof: Architectural Shingle
Condition
- Excellent
- New construction: No
- Year built: 1985
Utilities & green energy
- Sewer: On Site Septic
- Water: Well
- Utilities for property: Broadband, Cable
Community & HOA
Community
- Security: Smoke Detector(s)
- Subdivision: Hollywood Shores
HOA
- Has HOA: Yes
- HOA fee: $10 annually
Location
- Region: Hollywood
Financial & listing details
- Price per square foot: $341/sqft
- Tax assessed value: $220,733
- Annual tax amount: $2,001
- Date on market: 6/30/2026
- Listing agreement: Exclusive Right To Sell
- Listing terms: Cash,Conventional,FHA,USDA Loan,VA Loan,Other
- Ownership: Fee Simple
Price history
| Date | Event | Price |
|---|---|---|
| 7/31/2026 | Sold | $360,000$341/sqft |
Source:  Bright MLS #MDSM2032128 Report a problem Bright MLS #MDSM2032128 Report a problem | ||
| 7/5/2026 | Pending sale | $360,000+0%$341/sqft |
Source: Bright MLS #MDSM2032128 Report a problem | ||
| 7/1/2026 | Listed for sale | $359,900+105.7%$341/sqft |
Source: Bright MLS #MDSM2032128 Report a problem | ||
| 4/16/2026 | Sold | $175,000$166/sqft |
Source: Public Record Report a problem | ||
Public tax history
| Year | Property taxes | Tax assessment |
|---|---|---|
| 2025 | $2,155 +15.4% | $208,500 +7.2% |
| 2024 | $1,866 +7.8% | $194,467 +7.8% |
| 2023 | $1,732 +8.4% | $180,433 +8.4% |
| 2022 | $1,597 +2% | $166,400 +2% |
| 2021 | $1,566 +2% | $163,133 +2% |
| 2020 | $1,534 +2.1% | $159,867 +2.1% |
| 2019 | $1,503 +1.5% | $156,600 +1.5% |
| 2018 | $1,480 +0.6% | $154,233 +1.6% |
| 2017 | $1,472 -5.6% | $151,867 +1.6% |
| 2016 | $1,560 | $149,500 |
| 2015 | $1,560 | $149,500 |
| 2014 | $1,560 | $149,500 -5.3% |
| 2013 | -- | $157,800 |
| 2012 | -- | $157,800 |
| 2011 | -- | $157,800 -25.1% |
| 2010 | -- | $210,660 +13.3% |
| 2009 | -- | $185,942 +15.3% |
| 2008 | -- | $161,226 +18.1% |
| 2007 | -- | $136,510 +11% |
| 2006 | -- | $122,932 +12.4% |
| 2005 | -- | $109,356 +14.2% |
| 2004 | -- | $95,780 +2.5% |
| 2003 | -- | $93,452 +2.6% |
| 2002 | -- | $91,126 +2.6% |
| 2001 | -- | $88,800 |
Find assessor info on the county website
Neighborhood: 20636
Nearby homes
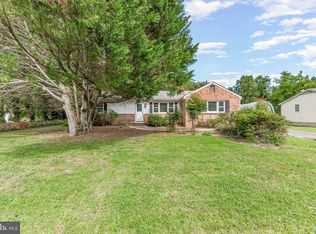
- $267,2003 bd1 ba1.3k sqft26403 Hillendale Rd, Hollywood, MD 20636Sold
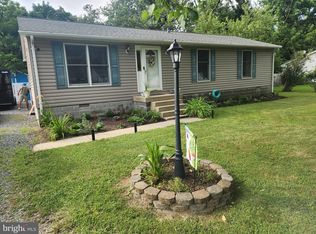
- $359,9003 bd2 ba1.1k sqft26413 Hillendale Rd, Hollywood, MD 20636Sold
- $557,6004 bd4 ba3k sqft26406 Fielding Rd, Hollywood, MD 20636Off Market
- $271,400-- bd1 ba890 sqft26394 Fielding Rd, Hollywood, MD 20636Off Market
- $82,500-- bd-- ba-- sqft26414 Fielding Rd, Hollywood, MD 20636Off Market
- $377,500-- bd2 ba1.5k sqft26393 Hillendale Rd, Hollywood, MD 20636Off Market
- $334,300-- bd2 ba1.1k sqft26417 Hillendale Rd, Hollywood, MD 20636Off Market
- $151,400-- bd-- ba-- sqft43321 Riverside Dr, Hollywood, MD 20636Off Market
Nearby schools
GreatSchools rating
- 9/10Captain Walter Francis Duke ElementaryGrades: PK-5Distance: 6.3 mi
- 9/10Leonardtown Middle SchoolGrades: 6-8Distance: 8.4 mi
- 8/10Leonardtown High SchoolGrades: 9-12Distance: 8.8 mi
Schools provided by the listing agent
- Elementary: Captain Walter Francis Duke
- Middle: Leonardtown
- High: Leonardtown
- District: St. Mary's County Public Schools
Source: Bright MLS. This data may not be complete. We recommend contacting the local school district to confirm school assignments for this home.
Get a cash offer in 3 minutes
Find out how much your home could sell for in as little as 3 minutes with a no-obligation cash offer.
Estimated market value
$361,400
Get a cash offer in 3 minutes
Find out how much your home could sell for in as little as 3 minutes with a no-obligation cash offer.
Estimated market value
$361,400
- Maryland
- Saint Marys County
- Hollywood
- 20636
- 26407 Hillendale Rd
