Nestled in the heart of Kingston, the Little City by the Sea, this move-in ready home offers the perfect blend of convenience, comfort, functionality and charm. Located JUST 1 MILE from the Kingston ferry terminal for quick commuting! This home offers the best of small-town coastal living with easy access to beaches, parks, schools, restaurants, shopping, including the Kingston Public Market which takes place every Sunday through the end of October, and freeway access. Efficiently designed, the home offers an open-concept main floor featuring large windows that fill the living space with natural light. A functional kitchen with ample cabinetry and generous counter space is ideal for both everyday meals and weekend entertaining. Upstairs, the spacious primary suite provides a peaceful retreat with its own private ensuite bath and a walk-in closet. Two additional bedrooms offer flexibility for guests, a home office, or creative space, while the full hallway bath and convenient upstairs laundry add everyday practicality! Fresh interior paint and carpeting round off the entire package! A hybrid water heater in the garage, along with a Mitsubishi mini split heating and cooling unit on the main level, provides utility efficiency and adds value to your home. A two-car garage, additional storage, and a well-maintained exterior add to the home’s appeal. Enjoy the low-maintenance yard with sunny spaces or plant your flower or vegetable garden. Don't miss out, this home won't last long!
Sold
Listed by: Professional Rlty Srvcs Sequim • Lani Bartlett
Bought with: 360 Real Estate Group
$535,000
26408 Lola Place NE, Kingston, WA 98346
3beds
1,394sqft
Single Family Residence
Built in 2017
3,920 Square Feet Lot
$534,800 Zestimate®
$384/sqft
$2,937 Estimated rent
Home value
$534,800
$508,000 - $562,000
$2,937/mo
Zestimate® history
Owner options
List your home for rent
$2,937/mo
Rent Zestimate®
Find your next renter with Zillow Rental Manager. Plus, with online applications, you can quickly screen prospective tenants – for free.
$2,937/mo
Rent Zestimate®
Refinance and save
$3,261/mo
Est. payment
Refinancing to a lower rate could help reduce your monthly payments and save thousands over the life of the loan.
$3,261/mo
Est. payment
Explore your selling options
Work with a Zillow partner agent
Leverage their expertise and Zillow's premium Showcase listings to get your home seen by more buyers.
Get startedList with your own agent
Get your home in front of millions of buyers by listing it on Zillow.
Learn how to do itSell it yourself
Take full control of how buyers see your home on Zillow by listing For Sale by Owner (FSBO).
List your homeWhat's special
Two-car garageSpacious primary suiteWalk-in closetPrivate ensuite bathFull hallway bathWell-maintained exteriorConvenient upstairs laundry
Zillow last checked:
Listing updated:
Listed by:
Lani Bartlett,
Professional Rlty Srvcs Sequim,
Joe Bartlett,
Professional Rlty Srvcs Sequim
Bought with:
Karin Kay, 11241
360 Real Estate Group
Source: NWMLS as distributed by MLS GRID,MLS#: 2528300
Facts & features
Interior
Bedrooms & bathrooms
- Bedrooms: 3
- Bathrooms: 3
- Full bathrooms: 2
- 1/2 bathrooms: 1
- Main level bathrooms: 1
Primary bedroom
- Level: Second
Bedroom
- Level: Second
Bedroom
- Level: Second
Bathroom full
- Level: Second
Bathroom full
- Level: Second
Other
- Level: Main
Kitchen with eating space
- Level: Main
Living room
- Level: Main
Utility room
- Level: Second
Heating
- Ductless, Wall Furnace, Electric
Cooling
- Ductless
Appliances
- Included: Dishwasher, Dryer, Refrigerator, Stove(s)/Range(s), Washer, Dishwasher(s), Dryer(s), Refrigerator(s), Washer(s), Water Heater: Electric, Water Heater Location: Garage
Features
- Bath Off Primary
- Flooring: Laminate, Vinyl, Carpet
- Windows: Dbl Pane/Storm Window
- Basement: None
- Has fireplace: No
Interior area
- Total structure area: 1,394
- Total interior livable area: 1,394 sqft
Property
Parking
- Total spaces: 2
- Parking features: Driveway, Attached Garage
- Has attached garage: Yes
- Covered spaces: 2
Features
- Levels: Two
- Stories: 2
- Patio & porch: Bath Off Primary, Dbl Pane/Storm Window, Walk-In Closet(s), Water Heater
- Has view: Yes
- View description: Territorial
Lot
- Size: 3,920 Square Feet
- Features: Corner Lot, Dead End Street, Paved, Sidewalk, Patio
- Topography: Level
- Residential vegetation: Garden Space
Details
- Parcel number: 56210000010007
- Zoning description: Jurisdiction: County
- Special conditions: Standard
- Other equipment: Leased Equipment: none
Construction
Type & style
- Home type: SingleFamily
- Architectural style: Contemporary,2 Story
- Property subtype: Single Family Residence
Materials
- Cement/Concrete
- Foundation: Poured Concrete
- Roof: Composition
Condition
- Year built: 2017
Utilities & green energy
- Electric: Company: PSE
- Sewer: Sewer Connected, Company: KPUD
- Water: Public, Company: KPUD
- Utilities for property: Xfinity
Community & HOA
Community
- Features: Boat Launch, Park, Playground, Trail(s)
- Subdivision: Kingston
Location
- Region: Kingston
Financial & listing details
- Price per square foot: $384/sqft
- Tax assessed value: $452,120
- Annual tax amount: $4,258
- Date on market: 7/7/2026
- Cumulative days on market: 15 days
- Listing terms: Conventional,FHA,VA Loan
- Inclusions: Dishwasher(s), Dryer(s), Leased Equipment, Refrigerator(s), Stove(s)/Range(s), Washer(s)
Price history
| Date | Event | Price |
|---|---|---|
| 7/15/2026 | Sold | $535,000$384/sqft |
Source:  NWMLS as distributed by MLS GRID #2528300 Report a problem NWMLS as distributed by MLS GRID #2528300 Report a problem | ||
| 6/4/2026 | Pending sale | $535,000$384/sqft |
Source: NWMLS as distributed by MLS GRID #2528300 Report a problem | ||
| 5/22/2026 | Listed for sale | $535,000$384/sqft |
Source: NWMLS as distributed by MLS GRID #2528300 Report a problem | ||
Public tax history
| Year | Property taxes | Tax assessment |
|---|---|---|
| 2025 | $4,120 +7.6% | $452,120 +5.6% |
| 2024 | $3,830 +3.4% | $427,980 |
| 2023 | $3,705 +5.3% | $427,980 +7% |
| 2022 | $3,517 +14.2% | $400,100 +20.1% |
| 2021 | $3,080 +7.3% | $333,220 +17.7% |
| 2020 | $2,871 +7.9% | $283,070 +9.3% |
| 2019 | $2,660 +51.9% | $259,000 +604% |
| 2018 | $1,751 | $36,790 |
| 2017 | $1,751 +303.7% | $36,790 |
| 2016 | $434 | -- |
Find assessor info on the county website
Neighborhood: 98346
Nearby homes
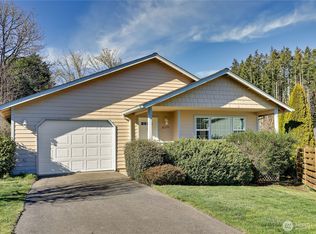
- $485,0004 bd2 ba1.2k sqft26377 Barrett Rd NE, Kingston, WA 98346Sold
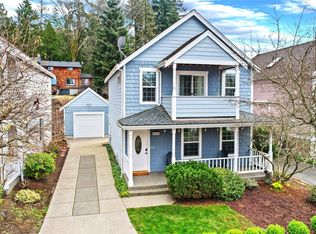
- $535,0003 bd3 ba1.5k sqft26406 Apple Jack Ln NE, Kingston, WA 98346Sold
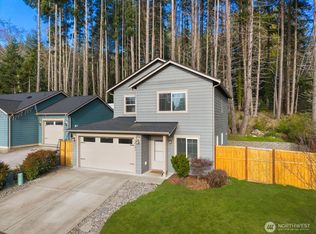
- $496,0003 bd3 ba1.3k sqft10686 NE Dawson Way, Kingston, WA 98346Sold
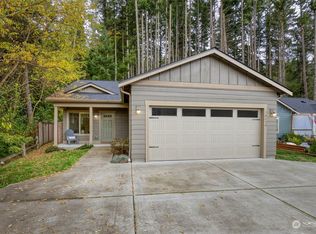
- $509,9693 bd2 ba1.3k sqft10630 NE Dawson Way, Kingston, WA 98346Sold
- $570,5003 bd2 ba1.4k sqft26248 Barrett Rd NE, Kingston, WA 98346Sold
- $455,0003 bd2 ba1.4k sqft26412 Barrett Rd NE, Kingston, WA 98346Sold
- $530,0004 bd3 ba1.5k sqft26202 Barrett Rd NE, Kingston, WA 98346Pending
- $150,0000.34 Acres0 Barrett Rd NE, Kingston, WA 98346Sold
Nearby schools
GreatSchools rating
- 6/10Richard Gordon Elementary SchoolGrades: PK-5Distance: 0.4 mi
- 3/10Kingston Middle SchoolGrades: 6-8Distance: 0.9 mi
- 9/10Kingston High SchoolGrades: 9-12Distance: 0.6 mi
Schools provided by the listing agent
- Elementary: Richard Gordon Elem
- Middle: Kingston Middle
- High: Kingston High School
Source: NWMLS as distributed by MLS GRID. This data may not be complete. We recommend contacting the local school district to confirm school assignments for this home.
Get a cash offer in 3 minutes
Find out how much your home could sell for in as little as 3 minutes with a no-obligation cash offer.
Estimated market value
$534,800
Get a cash offer in 3 minutes
Find out how much your home could sell for in as little as 3 minutes with a no-obligation cash offer.
Estimated market value
$534,800
- Washington
- Kitsap County
- Kingston
- 98346
- 26408 Lola Place NE
Nearby cities
Nearby zip codes
Other Kingston Topics
