Skip main navigation
Off market
  • $490,500

    26408 S Jacob Dr, Channahon, IL 60410

    4beds
    3,224sqft
    SingleFamily
    Built in 2003
    0.31 Acres Lot
    $490,500 Zestimate®
    $152/sqft
    $3,328 Estimated rent

    Home value

    $490,500

    $466,000 - $515,000

    $3,328/mo

    Zestimate® history
    Loading
    Loading...

    Owner options

    List your home for rent

    $3,328/mo

    Rent Zestimate®

    Find your next renter with Zillow Rental Manager. Plus, with online applications, you can quickly screen prospective tenants – for free.

    Learn more

    $3,328/mo

    Rent Zestimate®

    Refinance and save

    $3,543/mo

    Est. payment

    Refinancing to a lower rate could help reduce your monthly payments and save thousands over the life of the loan.

    See today's rates

    $3,543/mo

    Est. payment

    Explore your selling options

    Work with a Zillow partner agent

    Leverage their expertise and Zillow's premium Showcase listings to get your home seen by more buyers.

    Get started

    List with your own agent

    Get your home in front of millions of buyers by listing it on Zillow.

    Learn how to do it

    Sell it yourself

    Take full control of how buyers see your home on Zillow by listing For Sale by Owner (FSBO).

    List your home

    What's special

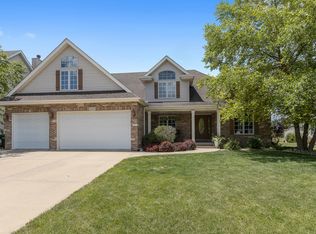
    Wow! Amazing single family home located in Highlands Subdivision! This property offers 4 bedrooms, 3.5 bathrooms, loft, 4 car garage, and finished basement! New carpet just installed. This custom home offers all of the features you are looking for! Award winning Channahon park district, highly rated Minooka schools and proximity to neighborhood parks make this an ideal location for your family. Stained hardwood 6 panel doors cased with white molding, trim accents, and architectural ceiling accents throughout give the house an elegant presence. Four car garage with a second basement entrance and two man doors will solve all your parking and storage needs. First floor features a large open kitchen, breakfast, family room area with wood burning fireplace. Hardwood floors and updated granite throughout, new tile back-splash and LED under cabinet lighting. Huge walk in pantry off of kitchen. Main floor laundry room and sun room offer tile flooring. Hardwood staircase offers access from entryway and kitchen. 4 bedrooms, 2 full baths and a loft are all located upstairs with brand new carpet. Master bedroom has a Large walk-in and a bonus storage area finished out above the garage. Master bath has his/her vanities, large whirlpool tub and a large walk-in tile shower complete with body sprays. 4th bedroom has walk in closet as well. Finished basement is home to the 3rd full bath and features a kitchenette dining and bonus/rec room areas. Plenty of storage available in large closets and unfinished portion. Additional power is available to the unfinished area. Private entrance from garage to the basement makes it the perfect space to be finished as a workshop, in-law or guest suite. Doorways off the kitchen and sun room step down to the 1000 ft professionally installed paver patio. Seat wall with led down lights, lighted pillars with outlets provide plenty of space to entertain. Flowered garden beds and shade trees give a resort feel in your own backyard. Outdoor kitchen sink and stainless prep table for the ultimate backyard BBQ area. This home has been very well maintained and will not disappoint. Call today to schedule your private showing!

    This property is off market, which means it's not currently listed for sale or rent on Zillow. This may be different from what's available on other websites or public sources.

    Facts & features

    Interior

    Bedrooms & bathrooms
    • Bedrooms: 4
    • Bathrooms: 4
    • Full bathrooms: 3
    • 1/2 bathrooms: 1
    Heating
    • Gas
    Cooling
    • Central
    Appliances
    • Included: Dishwasher, Garbage disposal, Microwave, Range / Oven, Refrigerator
    Features
    • Flooring: Tile, Carpet, Hardwood
    • Basement: Finished
    Interior area
    • Total interior livable area: 3,224 sqft

    Property

    Parking
    • Total spaces: 4
    • Parking features: Garage - Attached
    Features
    • Exterior features: Vinyl, Brick
    Lot
    • Size: 0.31 Acres
    Details
    • Parcel number: 0325202006

    Construction

    Type & style
    • Home type: SingleFamily
    Condition
    • Year built: 2003

    Utilities & green energy

    • Sewer: Sewer-Public

    Community & HOA

    HOA
    • Has HOA: Yes
    • HOA fee: $6 monthly
    Location
    • Region: Channahon

    Financial & listing details

    • Price per square foot: $152/sqft
    • Tax assessed value: $415,188
    • Annual tax amount: $10,802

    Price history

    DateEventPrice
    3/10/2021Sold$374,000$116/sqft
    Source: Public Record Report a problem
    11/16/2020Sold$374,000-1.6%$116/sqft
    Source: MRED as distributed by MLS GRID #10838938 Report a problem
    9/6/2020Pending sale$379,900$118/sqft
    Source: RE/MAX Hometown Properties #10838938 Report a problem
    8/28/2020Listed for sale$379,900+44.7%$118/sqft
    Source: RE/MAX Hometown Properties #10838938 Report a problem
    4/26/2012Sold$262,500+5%$81/sqft
    Source: MRED as distributed by MLS GRID #07923221 Report a problem
    10/13/2011Listed for sale$250,000$78/sqft
    Source: Baird & Warner Real Estate #07923221 Report a problem

    Public tax history

    YearProperty taxesTax assessment
    2024$10,802 +8.7%$138,396 +9.7%
    2023$9,933 +6.7%$126,147 +7.6%
    2022$9,311 +4.9%$117,291 +5.6%
    2021$8,872 +2.7%$111,029 +4.5%
    2020$8,641 $106,209 +8%
    2019-- $98,342 +12.2%
    2018$7,341 $87,627 +4.7%
    2017$7,341 +2.8%$83,678 -16.9%
    2016$7,142 -18%$100,674 +10%
    2015$8,707 +26%$91,514 +5.8%
    2014$6,911 $86,464 -1.3%
    2013$6,911 $87,630 -7.6%
    2012-- $94,840 -20.5%
    2009$8,925 $119,250
    Find assessor info on the county website

    Neighborhood: 60410

    Nearby schools

    GreatSchools rating
    Schools provided by the listing agent
    • Elementary: Minooka Elementary School
    • Middle: Minooka Junior High School
    • High: Minooka Community High School
    • District: 111

    Source: The MLS. This data may not be complete. We recommend contacting the local school district to confirm school assignments for this home.

    Get a cash offer in 3 minutes
    Find out how much your home could sell for in as little as 3 minutes with a no-obligation cash offer.
    Estimated market value
    $490,500
    Get a cash offer in 3 minutes
    Find out how much your home could sell for in as little as 3 minutes with a no-obligation cash offer.
    Estimated market value
    $490,500