$10,000 credit!! Owner financing now available - no credit check required! Spend your summer days in the sparkling Keith Zars private pool, featuring a hot tub, waterfall, and custom lighting that transforms the space at night. Over $100,000 in upgrades on this beautiful home. Experience the ultimate in luxury and comfort in this stunning five-bedroom estate-the only one of its kind currently for sale in the prestigious gated community of Clementson Ranch. Nestled on over half an acre, this standout property offers unparalleled privacy on a peaceful cul-de-sac, with no rear neighbors and mature trees adding curb appeal and shade. Outdoor Oasis. Built-in outdoor speakers set the perfect ambiance, while the shaded and freshly-painted deck offers ample space to host gatherings. Elegant Interior & Thoughtful Design. Step inside to luxury at every turn. The primary suite boasts a double tray ceiling, bay windows, and breathtaking views of the hills, while the spa-like ensuite pampers with an oversized soaking tub, brass fixtures, white quartz countertops, and modern cabinetry. Chef's Dream Kitchen. The spacious gourmet kitchen is designed to impress, featuring: Modern cabinetry & elegant granite countertops, Oversized island with gleaming glass pendant lighting, Stainless steel appliances & gas cooking, Ample cabinet space & floating shelves for extra storage. Versatile Living Spaces. The living room exudes warmth with hardwood floors, herringbone wood accents, floating shelves, and wood blinds. A private home office with French doors offers the perfect work-from-home setup. The upstairs flex room, complete with a wet bar and bath, provides endless possibilities-game room, media room, playroom, or second office. Prime Location & Unbeatable Value. Top-rated Comal ISD schools, including Pieper High School. Located within 3 miles of major services and 5 miles of 13 highly-rated restaurants. 14 golf courses nearby, plus easy access to Stone Oak. One-owner home: bedrooms are barely lived in, and the carpet in the upstairs loft is brand new. The Best Five-Bedroom Deal in 78260! There's only 3 other five-bedroom homes currently for sale in 78260 with a similar price point, square footage, three-car garage, and a pool - and none of them have as much land. This home is the most luxurious and best value. See for yourself! This Clementson Ranch home stands out with the best combination of price, luxury, and features. Don't miss out-schedule your showing today!
Sold
Price Unknown
26409 Enchanted Wind, San Antonio, TX 78260
5beds
3,802sqft
Single Family Residence
Built in 2005
0.57 Acres Lot
$702,200 Zestimate®
$--/sqft
$4,457 Estimated rent
Home value
$702,200
$660,000 - $751,000
$4,457/mo
Zestimate® history
Owner options
List your home for rent
$4,457/mo
Rent Zestimate®
Find your next renter with Zillow Rental Manager. Plus, with online applications, you can quickly screen prospective tenants – for free.
$4,457/mo
Rent Zestimate®
Refinance and save
$335/mo
Est. payment
Refinancing to a lower rate could help reduce your monthly payments and save thousands over the life of the loan.
$335/mo
Est. payment
Explore your selling options
Work with a Zillow partner agent
Leverage their expertise and Zillow's premium Showcase listings to get your home seen by more buyers.
Get startedList with your own agent
Get your home in front of millions of buyers by listing it on Zillow.
Learn how to do itSell it yourself
Take full control of how buyers see your home on Zillow by listing For Sale by Owner (FSBO).
List your homeWhat's special
Hot tubOver half an acreWood blindsFloating shelvesBay windowsElegant granite countertopsWhite quartz countertops
Zillow last checked:
Listing updated:
Listed by:
Kimberly Herrera TREC #755512 (210) 629-5622,
Keller Williams City-View
Source: LERA MLS,MLS#: 1848537
Facts & features
Interior
Bedrooms & bathrooms
- Bedrooms: 5
- Bathrooms: 4
- Full bathrooms: 4
Primary bedroom
- Features: Outside Access, Walk-In Closet(s), Ceiling Fan(s), Full Bath
- Area: 380
- Dimensions: 20 x 19
Bedroom 2
- Area: 156
- Dimensions: 13 x 12
Bedroom 3
- Area: 156
- Dimensions: 13 x 12
Bedroom 4
- Area: 168
- Dimensions: 12 x 14
Bedroom 5
- Area: 208
- Dimensions: 13 x 16
Primary bathroom
- Features: Tub/Shower Separate, Double Vanity, Soaking Tub
- Area: 209
- Dimensions: 19 x 11
Kitchen
- Area: 308
- Dimensions: 14 x 22
Living room
- Area: 432
- Dimensions: 18 x 24
Heating
- Central, Electric, Natural Gas
Cooling
- Ceiling Fan(s), Central Air
Appliances
- Included: Cooktop, Built-In Oven, Microwave, Gas Cooktop, Indoor Grill, Disposal, Dishwasher, Water Softener Owned, Plumb for Water Softener, Double Oven
- Laundry: Main Level, Laundry Room, Washer Hookup, Dryer Connection
Features
- Two Living Area, Separate Dining Room, Two Eating Areas, Kitchen Island, Breakfast Bar, Pantry, Study/Library, Loft, Utility Room Inside, High Ceilings, Open Floorplan, High Speed Internet, All Bedrooms Downstairs, Walk-In Closet(s), Master Downstairs, Ceiling Fan(s), Chandelier, Wet Bar, Solid Counter Tops, Custom Cabinets, Programmable Thermostat
- Flooring: Carpet, Ceramic Tile, Vinyl
- Has basement: No
- Number of fireplaces: 1
- Fireplace features: One, Living Room
Interior area
- Total interior livable area: 3,802 sqft
Property
Parking
- Total spaces: 3
- Parking features: Three Car Garage, Attached, Garage Faces Side
- Attached garage spaces: 3
Features
- Stories: 1
- Patio & porch: Covered, Deck
- Exterior features: Sprinkler System, Lighting
- Has private pool: Yes
- Pool features: In Ground
- Has spa: Yes
- Spa features: Heated
- Fencing: Privacy,Wrought Iron,Stone/Masonry Fence
Lot
- Size: 0.57 Acres
- Features: Cul-De-Sac, 1/2-1 Acre, Curbs, Street Gutters
- Residential vegetation: Mature Trees, Mature Trees (ext feat)
Details
- Parcel number: 048456010030
Construction
Type & style
- Home type: SingleFamily
- Architectural style: Traditional
- Property subtype: Single Family Residence
Materials
- Brick, Siding
- Foundation: Slab
- Roof: Composition
Condition
- Pre-Owned
- New construction: No
- Year built: 2005
Utilities & green energy
- Electric: CPS
- Gas: CPS
- Sewer: SAWS, Sewer System
- Water: SAWS, Water System
- Utilities for property: Cable Available
Community & HOA
Community
- Security: Smoke Detector(s), Prewired, Controlled Access
- Subdivision: Clementson Ranch
HOA
- Has HOA: Yes
- HOA fee: $335 semi-annually
- HOA name: FALLS AT CLEMENTSON RANCH
Location
- Region: San Antonio
Financial & listing details
- Tax assessed value: $755,000
- Annual tax amount: $15,138
- Date on market: 4/4/2025
- Cumulative days on market: 312 days
- Listing terms: Conventional,FHA,VA Loan,1st Seller Carry,Cash,Other
- Road surface type: Paved
Price history
| Date | Event | Price |
|---|---|---|
| 2/13/2026 | Sold | -- |
Source:  LERA MLS #1848537 Report a problem LERA MLS #1848537 Report a problem | ||
| 2/10/2026 | Pending sale | $775,000$204/sqft |
Source: LERA MLS #1848537 Report a problem | ||
| 2/4/2026 | Contingent | $775,000$204/sqft |
Source: LERA MLS #1848537 Report a problem | ||
| 6/5/2025 | Price change | $775,000-3.1%$204/sqft |
Source: LERA MLS #1848537 Report a problem | ||
| 4/4/2025 | Price change | $800,000+0.1%$210/sqft |
Source: LERA MLS #1848537 Report a problem | ||
| 7/6/2022 | Listed for sale | $799,000+4.4%$210/sqft |
Source: LERA MLS #1620388 Report a problem | ||
| 1/7/2022 | Sold | -- |
Source: LERA MLS #44006_1565161 Report a problem | ||
| 12/17/2021 | Pending sale | $765,000$201/sqft |
Source: LERA MLS #1565161 Report a problem | ||
| 12/7/2021 | Contingent | $765,000$201/sqft |
Source: LERA MLS #1565161 Report a problem | ||
| 12/1/2021 | Price change | $765,000-1.3%$201/sqft |
Source: LERA MLS #1565161 Report a problem | ||
| 11/15/2021 | Price change | $775,000-1.9%$204/sqft |
Source: LERA MLS #1565161 Report a problem | ||
| 11/3/2021 | Price change | $790,000-1.1%$208/sqft |
Source: LERA MLS #1565161 Report a problem | ||
| 10/12/2021 | Listed for sale | $799,000+63.1%$210/sqft |
Source: LERA MLS #1565161 Report a problem | ||
| 8/24/2011 | Listing removed | $489,900$129/sqft |
Source: RE/MAX Preferred, REALTORS #907036 Report a problem | ||
| 8/16/2011 | Price change | $489,900-2%$129/sqft |
Source: RE/MAX Preferred, Realtors #907036 Report a problem | ||
| 8/6/2011 | Listed for sale | $499,900$131/sqft |
Source: RE/MAX Preferred, Realtors #907036 Report a problem | ||
| 8/12/2010 | Listing removed | $499,900$131/sqft |
Source: Phyllis Browning Company #793139 Report a problem | ||
| 9/26/2009 | Listed for sale | $499,900$131/sqft |
Source: Phyllis Browning Company #793139 Report a problem | ||
Public tax history
| Year | Property taxes | Tax assessment |
|---|---|---|
| 2025 | $5,256 -1.5% | $755,000 -5.5% |
| 2024 | $5,335 -4.8% | $798,610 +4.4% |
| 2023 | $5,605 | $765,000 +0.9% |
| 2022 | -- | $758,550 +25% |
| 2021 | -- | $606,990 -0.9% |
| 2020 | -- | $612,280 +4.7% |
| 2019 | -- | $584,802 +10% |
| 2018 | -- | $531,638 +10% |
| 2017 | -- | $483,307 +10% |
| 2016 | -- | $439,370 +1.2% |
| 2015 | $7,590 | $434,000 +7.1% |
| 2014 | $7,590 | $405,400 +2.1% |
| 2013 | -- | $397,000 -3.9% |
| 2012 | -- | $413,000 -0.5% |
| 2011 | -- | $415,020 +0.9% |
| 2010 | -- | $411,200 -7.8% |
| 2009 | -- | $446,000 -0.2% |
| 2008 | -- | $447,000 +20.6% |
| 2006 | -- | $370,660 +914.7% |
| 2005 | -- | $36,530 |
Find assessor info on the county website
Neighborhood: 78260
Nearby homes
- $634,5004 bd2 ba3.3k sqft26415 Enchanted Wind, San Antonio, TX 78260Off Market
- $624,1003 bd4 ba3.1k sqft1547 Clementson Dr, San Antonio, TX 78260Off Market
- $100-- bd-- ba-- sqftClementson Dr, San antonio, TX 78260Off Market
- $810,4004 bd5 ba4.7k sqft26410 Enchanted Wind, San Antonio, TX 78260Off Market
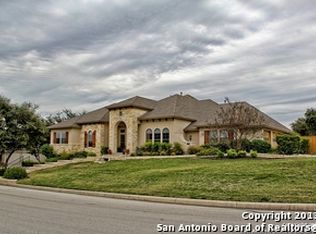
- $614,8004 bd3 ba3.2k sqft26421 Enchanted Wind, San Antonio, TX 78260Off Market
- $100-- bd-- ba-- sqft1601 Clementson Dr, San Antonio, TX 78260Off Market
- $100-- bd-- ba-- sqftEnchanted Wind, San antonio, TX 78260Off Market
- $681,7004 bd3 ba3.4k sqft26416 Enchanted Wind, San Antonio, TX 78260Off Market
Nearby schools
GreatSchools rating
- 10/10Timberwood Park Elementary SchoolGrades: PK-5Distance: 1.2 mi
- 10/10Pieper Ranch MiddleGrades: 6-8Distance: 3.5 mi
- 7/10Pieper High SchoolGrades: 9-12Distance: 3.7 mi
Schools provided by the listing agent
- Elementary: Timberwood Park
- Middle: Pieper Ranch
- High: Pieper
- District: Comal
Source: LERA MLS. This data may not be complete. We recommend contacting the local school district to confirm school assignments for this home.
Get a cash offer in 3 minutes
Find out how much your home could sell for in as little as 3 minutes with a no-obligation cash offer.
Estimated market value
$702,200
Get a cash offer in 3 minutes
Find out how much your home could sell for in as little as 3 minutes with a no-obligation cash offer.
Estimated market value
$702,200
- Texas
- Bexar County
- San Antonio
- 78260
- 26409 Enchanted Wind
Nearby cities
Nearby neighborhoods
Nearby zip codes
Other San Antonio Topics
