VIEWS, VIEWS, VIEWS! A flawless, perfectly sized contemporary Masterpiece, thoughtfully imagined by world renowned architect Piet Boon, recognized for creating exquisitely balanced interior and exterior designs. Within the private gates of Pinnacle Peak Place sits the most desired lot in the community, boasting elevated, panoramic views of the McDowell Mountains and Happy Mountain, creating the ultimate peaceful, quiet, and private retreat. This unrivaled residence was thoughtfully designed around seamlessly blending the indoor/outdoor living spaces with folding walls of glass throughout the home, creating a free flowing resort feel and showcasing the picturesque mountain views from every room. SEE MOTION VIDEO The spacious main living area opens to the gorgeous Chef's kitchen, ideal for entertaining guests, and soaking in the awe-inspiring setting. The focal point is a stunning waterfall island with seating, plenty of cabinetry and accessibility, a must see to appreciate its functionality. Attention to detail was imperative; meticulously maintained, clean lines, Control 4 smart home system, gorgeous tile flooring, a spacious split primary retreat features a gorgeous freestanding tub, large walk-in shower and beautiful closet. The main residence has an additional 3 generously sized bedrooms, as well as a separate den/office. The resort backyard is centered around the breathtaking pool and spa, with your eyes immediately being drawn to the jaw dropping mountain views and vistas, as well as a perfectly designed landscape plan. The yard affords an abundance of privacy, as homes cannot be seen on either side, creating a luxury oasis and your piece of pure Arizona living. The detached guest house features a bonus/flex room, as well as a separate bedroom, perfect for guests to have their own space. Special properties with view corridors like this rarely become available: don't miss this opportunity to preview today.
Sold for $3,300,000
$3,300,000
26409 N 89TH Street, Scottsdale, AZ 85255
5beds
4,440sqft
Single Family Residence
Built in 2013
1.06 Acres Lot
$3,369,500 Zestimate®
$743/sqft
$8,393 Estimated rent
Home value
$3,369,500
$3.10M - $3.67M
$8,393/mo
Zestimate® history
Owner options
List your home for rent
$8,393/mo
Rent Zestimate®
Find your next renter with Zillow Rental Manager. Plus, with online applications, you can quickly screen prospective tenants – for free.
$8,393/mo
Rent Zestimate®
Refinance and save
$15,394/mo
Est. payment
Refinancing to a lower rate could help reduce your monthly payments and save thousands over the life of the loan.
$15,394/mo
Est. payment
Explore your selling options
Work with a Zillow partner agent
Leverage their expertise and Zillow's premium Showcase listings to get your home seen by more buyers.
Get startedList with your own agent
Get your home in front of millions of buyers by listing it on Zillow.
Learn how to do itSell it yourself
Take full control of how buyers see your home on Zillow by listing For Sale by Owner (FSBO).
List your homeWhat's special
Happy mountainClean linesPerfectly sized contemporary masterpieceResort backyardPicturesque mountain viewsSpacious split primary retreatJaw dropping mountain views
Zillow last checked:
Listing updated:
Listed by:
Jack Algya,
Russ Lyon Sotheby's International Realty,
Bill Bulaga 480-815-3326,
Russ Lyon Sotheby's International Realty
Bought with:
Randall Roach, BR528932000
Arizona Online Realty
Source: ARMLS,MLS#: 6622671
Facts & features
Interior
Bedrooms & bathrooms
- Bedrooms: 5
- Bathrooms: 5
- Full bathrooms: 4
- 1/2 bathrooms: 1
Heating
- ENERGY STAR Qualified Equipment, Natural Gas
Cooling
- Central Air, Ceiling Fan(s), Programmable Thmstat
Appliances
- Included: Dryer, Washer, Water Softener Owned, Reverse Osmosis, Refrigerator, Built-in Microwave, Dishwasher, Disposal, Gas Range, Gas Oven, Gas Cooktop, Water Purifier
Features
- High Speed Internet, Smart Home, Granite Counters, Double Vanity, Other, Eat-in Kitchen, Breakfast Bar, 9+ Flat Ceilings, No Interior Steps, Wet Bar, Kitchen Island, Full Bth Master Bdrm, Separate Shwr & Tub
- Flooring: Stone, Tile
- Windows: Double Pane Windows, Tinted Windows
- Has basement: No
- Has fireplace: Yes
- Fireplace features: Fire Pit, Exterior Fireplace, Living Room
Interior area
- Total structure area: 4,440
- Total interior livable area: 4,440 sqft
Property
Parking
- Total spaces: 3
- Parking features: Tandem Garage, Garage Door Opener, Direct Access
- Garage spaces: 3
Accessibility
- Accessibility features: Bath Scald Ctrl Fct, Bath Lever Faucets, Accessible Hallway(s)
Features
- Stories: 1
- Patio & porch: Covered, Patio
- Exterior features: Built-in Barbecue
- Has private pool: Yes
- Pool features: Variable Speed Pump, Heated
- Has spa: Yes
- Spa features: Heated, Private
- Fencing: Block,Wrought Iron
- Has view: Yes
- View description: Mountain(s)
Lot
- Size: 1.06 Acres
- Features: Sprinklers In Rear, Sprinklers In Front, Desert Back, Desert Front, Auto Timer H2O Front, Auto Timer H2O Back, Irrigation Front, Irrigation Back
Details
- Additional structures: Guest House
- Parcel number: 21704477
Construction
Type & style
- Home type: SingleFamily
- Architectural style: Contemporary
- Property subtype: Single Family Residence
Materials
- Brick Veneer, Stucco, Wood Frame, Painted
- Roof: Tile
Condition
- Year built: 2013
Details
- Builder name: K HOVNANIAN HOMES
Utilities & green energy
- Electric: 220 Volts in Kitchen
- Sewer: Public Sewer
- Water: City Water
Green energy
- Energy efficient items: ENERGY STAR Light Fixture, Multi-Zones
- Water conservation: Recirculation Pump
Community & HOA
Community
- Features: Gated, Biking/Walking Path
- Security: Fire Sprinkler System, Security System Owned
- Subdivision: PINNACLE PEAK PLACE
HOA
- Has HOA: Yes
- Services included: Maintenance Grounds, Street Maint
- HOA fee: $315 quarterly
- HOA name: Pinnacle Peak Place
- HOA phone: 602-263-7772
Location
- Region: Scottsdale
Financial & listing details
- Price per square foot: $743/sqft
- Tax assessed value: $2,275,700
- Annual tax amount: $6,219
- Date on market: 10/27/2023
- Cumulative days on market: 151 days
- Listing terms: Cash,Conventional
- Ownership: Fee Simple
- Electric utility on property: Yes
Price history
| Date | Event | Price |
|---|---|---|
| 4/10/2024 | Sold | $3,300,000-5.7%$743/sqft |
Source:  ARMLS #6622671 Report a problem ARMLS #6622671 Report a problem | ||
| 3/26/2024 | Pending sale | $3,500,000$788/sqft |
Source: ARMLS #6622671 Report a problem | ||
| 10/27/2023 | Listed for sale | $3,500,000+185.3%$788/sqft |
Source: ARMLS #6622671 Report a problem | ||
| 9/5/2013 | Sold | $1,226,769+346.1%$276/sqft |
Source: Public Record Report a problem | ||
| 1/10/2013 | Sold | $275,000-20.3%$62/sqft |
Source: Public Record Report a problem | ||
| 11/12/2011 | Listing removed | $345,000$78/sqft |
Source: Russ Lyon Sotheby's International Realty #4328122 Report a problem | ||
| 12/17/2010 | Listed for sale | $345,000$78/sqft |
Source: Vflyer #4328122 Report a problem | ||
Public tax history
| Year | Property taxes | Tax assessment |
|---|---|---|
| 2025 | $6,761 -1.8% | $227,570 -0.9% |
| 2024 | $6,887 +11.5% | $229,670 +84.5% |
| 2023 | $6,179 -0.6% | $124,468 -11.9% |
| 2022 | $6,219 -7.6% | $141,220 +7% |
| 2021 | $6,730 +4% | $131,980 +4.6% |
| 2020 | $6,473 +3.4% | $126,180 +13% |
| 2019 | $6,261 | $111,680 +10.5% |
| 2018 | $6,261 +4.9% | $101,060 -2.2% |
| 2017 | $5,971 +6.3% | $103,330 +4.8% |
| 2016 | $5,618 +3.3% | $98,610 +7.7% |
| 2015 | $5,439 | $91,560 +5% |
| 2014 | -- | $87,210 +185.4% |
| 2013 | -- | $30,560 -65.2% |
| 2009 | -- | $87,840 +68.9% |
| 2008 | -- | $52,000 |
Find assessor info on the county website
Neighborhood: 85255
Nearby homes
- $2,449,8001.01 Acres26347 N 89th St, Scottsdale, AZ 85255Off Market
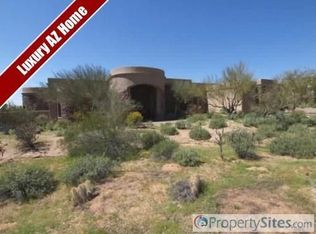
- $3,445,000-- bd4 ba4.8k sqft26471 N 89th St, Scottsdale, AZ 85255Off Market
- $2,434,100-- bd-- ba2.9k sqft8879 E Rowel Rd, Scottsdale, AZ 85255Off Market
- $3,239,0004 bd4 ba5k sqft10040 E Happy Valley Rd UNIT 394, Scottsdale, AZ 85255Off Market
- $2,912,4006 bd4 ba4k sqft26420 N 89th St, Scottsdale, AZ 85255Off Market
- $3,396,0000.85 Acres26533 N 89th St, Scottsdale, AZ 85255Off Market
- $3,908,1005 bd6 ba5.2k sqft10040 E Happy Valley Rd UNIT 395, Scottsdale, AZ 85255Off Market
- $4,720,9003 bd4 ba4.6k sqft26285 N 89th St, Scottsdale, AZ 85255Off Market
Nearby schools
GreatSchools rating
- 6/10Desert Sun AcademyGrades: PK-6Distance: 3.4 mi
- 4/10Sonoran Trails Middle SchoolGrades: 6-8Distance: 4.3 mi
- 10/10Cactus Shadows High SchoolGrades: 8-12Distance: 5.7 mi
Schools provided by the listing agent
- Elementary: Desert Sun Academy
- Middle: Sonoran Trails Middle School
- High: Cactus Shadows High School
- District: Cave Creek Unified District
Source: ARMLS. This data may not be complete. We recommend contacting the local school district to confirm school assignments for this home.
Get a cash offer in 3 minutes
Find out how much your home could sell for in as little as 3 minutes with a no-obligation cash offer.
Estimated market value
$3,369,500
Get a cash offer in 3 minutes
Find out how much your home could sell for in as little as 3 minutes with a no-obligation cash offer.
Estimated market value
$3,369,500
- Arizona
- Maricopa County
- Scottsdale
- 85255
- 26409 N 89TH Street
Nearby cities
Nearby neighborhoods
Nearby zip codes
Other Scottsdale Topics
