Welcome to your dream home near Battle Ground Lake! This stunning 5-bedroom, 3-bath daylight ranch offers an expansive 4,200 sqft. in a serene, park-like setting. Upon entering, you’ll be captivated by the elegant cherry wood floors and the modern, remodeled kitchen, with quartz countertops, custom cabinetry and high end appliances. The chefs kitchen features a five burner propane cook top, and built in oven, with microwave/convection built above. A dining nook sits just off the covered deck overlooking the pool. The generous floor plan includes office, multiple living areas, perfect for entertaining. With primary bedroom on main level, you will enjoy a walk in custom closet, dual vanity, jetted tub and separate shower. The main level features a stately fireplace and beverage bar, a formal dining area, covered deck and three additional bedrooms. The large downstairs area boasts a full kitchen. One of the unique features of this home is the fifth bedroom, which offers its own separate entrance, making it ideal for a private office or a guest suite. A 6th room offers a flex space/potential 6th bedroom. Step outside to your own personal oasis, featuring a covered hot tub! The fully fenced in-ground pool is perfect for summer fun, while the sprinkler system, double gate and storage shed, ensures the landscaping is easily maintained. A detached 46 x 42 sqft. shop offers plenty of storage with full RV hook ups of 50 and 30 amp; the drive-though RV space is a game changer. Shop offers an unfinished ADU studio apartment with endless possibilities for customization to suit your needs, whether it’s additional living space, a rental opportunity, or creative studio. Don’t miss out on this opportunity to own a versatile and luxurious home in a peaceful setting. Schedule your private tour today and discover all the wonderful features this property has to offer! *HVAC and water heaters new in 2020, 20 yr/warranty on pool liner- new in 2022, Kitchen remodeled in 2018.
Sold
$1,176,000
26409 NE 212th Ave, Battle Ground, WA 98604
5beds
4,233sqft
Residential, Single Family Residence
Built in 2004
1.44 Acres Lot
$1,236,600 Zestimate®
$278/sqft
$5,247 Estimated rent
Home value
$1,236,600
$1.17M - $1.31M
$5,247/mo
Zestimate® history
Owner options
List your home for rent
$5,247/mo
Rent Zestimate®
Find your next renter with Zillow Rental Manager. Plus, with online applications, you can quickly screen prospective tenants – for free.
$5,247/mo
Rent Zestimate®
Refinance and save
$7,176/mo
Est. payment
Refinancing to a lower rate could help reduce your monthly payments and save thousands over the life of the loan.
$7,176/mo
Est. payment
Explore your selling options
Work with a Zillow partner agent
Leverage their expertise and Zillow's premium Showcase listings to get your home seen by more buyers.
Get startedList with your own agent
Get your home in front of millions of buyers by listing it on Zillow.
Learn how to do itSell it yourself
Take full control of how buyers see your home on Zillow by listing For Sale by Owner (FSBO).
List your homeWhat's special
Zillow last checked:
Listing updated:
Listed by:
Brianna Mau teamwa@rogprestige.com,
Realty One Group Prestige
Bought with:
Christina Parks, 118189
Windermere Northwest Living
Source: RMLS (OR),MLS#: 24017055
Facts & features
Interior
Bedrooms & bathrooms
- Bedrooms: 5
- Bathrooms: 3
- Full bathrooms: 3
- Main level bathrooms: 2
Rooms
- Room types: Bedroom 4, Bedroom 5, 2nd Kitchen, Bedroom 2, Bedroom 3, Dining Room, Family Room, Kitchen, Living Room, Primary Bedroom
Primary bedroom
- Features: Balcony, Bathroom, Ceiling Fan, Central Vacuum, Double Sinks, Tile Floor, Vaulted Ceiling, Walkin Closet, Walkin Shower, Wood Floors
- Level: Main
Bedroom 2
- Features: Walkin Closet, Wood Floors
- Level: Main
Bedroom 3
- Features: Walkin Closet, Wood Floors
- Level: Main
Bedroom 4
- Features: Walkin Closet, Wood Floors
- Level: Main
Bedroom 5
- Features: Exterior Entry, Closet, Vinyl Floor
- Level: Lower
Dining room
- Features: Hardwood Floors
- Level: Main
Family room
- Features: Central Vacuum, Vinyl Floor
- Level: Lower
Kitchen
- Features: Builtin Range, Builtin Refrigerator, Dishwasher, Gourmet Kitchen, Hardwood Floors, Microwave, Pantry, Convection Oven, E N E R G Y S T A R Qualified Appliances, Plumbed For Ice Maker, Quartz, Vaulted Ceiling
- Level: Main
Living room
- Features: Ceiling Fan, Fireplace, Quartz, Vaulted Ceiling, Wet Bar, Wood Floors
- Level: Main
Heating
- Heat Exchanger, Mini Split, Fireplace(s)
Cooling
- Central Air
Appliances
- Included: Built In Oven, Built-In Range, Built-In Refrigerator, Convection Oven, Dishwasher, Double Oven, ENERGY STAR Qualified Appliances, Microwave, Plumbed For Ice Maker, Range Hood, Stainless Steel Appliance(s), Electric Water Heater, ENERGY STAR Qualified Water Heater
- Laundry: Laundry Room
Features
- Ceiling Fan(s), Central Vacuum, High Speed Internet, Quartz, Vaulted Ceiling(s), Walk-In Closet(s), Closet, Pantry, Peninsula, Sink, Gourmet Kitchen, Wet Bar, Balcony, Bathroom, Double Vanity, Walkin Shower
- Flooring: Wood, Hardwood, Vinyl, Tile
- Windows: Vinyl Frames
- Basement: Crawl Space,Exterior Entry,Finished
- Number of fireplaces: 1
- Fireplace features: Propane
Interior area
- Total structure area: 4,233
- Total interior livable area: 4,233 sqft
Property
Parking
- Total spaces: 2
- Parking features: Driveway, RV Access/Parking, RV Boat Storage, Garage Door Opener, Attached, Detached
- Attached garage spaces: 2
- Has uncovered spaces: Yes
Accessibility
- Accessibility features: Main Floor Bedroom Bath, Minimal Steps, Parking, Accessibility
Features
- Levels: Two
- Stories: 2
- Patio & porch: Covered Deck, Deck, Patio, Porch
- Exterior features: Fire Pit, Garden, RV Hookup, Yard, Exterior Entry, Balcony
- Has private pool: Yes
- Has spa: Yes
- Spa features: Free Standing Hot Tub, Bath
- Fencing: Cross Fenced,Fenced
- Has view: Yes
- View description: Creek/Stream, Territorial, Trees/Woods
- Has water view: Yes
- Water view: Creek/Stream
- Waterfront features: Creek, Seasonal
Lot
- Size: 1.44 Acres
- Features: Gentle Sloping, Level, Trees, Sprinkler, Acres 1 to 3
Details
- Additional structures: CoveredArena, Gazebo, Outbuilding, PoultryCoop, RVHookup, RVBoatStorage, SecondGarage, ToolShed
- Parcel number: 233907000
- Zoning: R-5
- Other equipment: Satellite Dish
Construction
Type & style
- Home type: SingleFamily
- Architectural style: Daylight Ranch
- Property subtype: Residential, Single Family Residence
Materials
- Lap Siding, Stone
- Foundation: Concrete Perimeter
- Roof: Composition
Condition
- Resale
- New construction: No
- Year built: 2004
Details
- Warranty included: Yes
Utilities & green energy
- Gas: Propane
- Sewer: Septic Tank
- Water: Public
- Utilities for property: DSL, Satellite Internet Service
Community & HOA
Community
- Security: Security Lights, Security System Owned
- Subdivision: East Fork Alliance
HOA
- Has HOA: No
Location
- Region: Battle Ground
Financial & listing details
- Price per square foot: $278/sqft
- Tax assessed value: $967,070
- Annual tax amount: $7,218
- Date on market: 8/15/2024
- Cumulative days on market: 3 days
- Listing terms: Cash,Conventional,FHA
- Road surface type: Paved
Price history
| Date | Event | Price |
|---|---|---|
| 9/10/2024 | Sold | $1,176,000+2.3%$278/sqft |
Source:  RMLS (OR) #24017055 Report a problem RMLS (OR) #24017055 Report a problem | ||
| 8/15/2024 | Listed for sale | $1,150,000+129.9%$272/sqft |
Source: RMLS (OR) #24017055 Report a problem | ||
| 8/10/2015 | Sold | $500,300+0.5%$118/sqft |
Source: Public Record Report a problem | ||
| 6/5/2015 | Pending sale | $498,000$118/sqft |
Source: Windermere Stellar #15379584 Report a problem | ||
| 5/30/2015 | Price change | $498,000-16.8%$118/sqft |
Source: Windermere Stellar #15379584 Report a problem | ||
| 4/29/2015 | Price change | $598,8000%$141/sqft |
Source: Windermere Stellar #15379584 Report a problem | ||
| 4/6/2015 | Price change | $598,9000%$141/sqft |
Source: Windermere Stellar #15379584 Report a problem | ||
| 2/27/2015 | Price change | $599,000-4.2%$142/sqft |
Source: Windermere Stellar #15379584 Report a problem | ||
| 12/6/2014 | Price change | $625,000-1.6%$148/sqft |
Source: Windermere Stellar #15379584 Report a problem | ||
| 7/17/2014 | Listed for sale | $635,000+36.4%$150/sqft |
Source: Windermere Real Estate/Stellar Group #14657632 Report a problem | ||
| 1/4/2005 | Sold | $465,500$110/sqft |
Source: Public Record Report a problem | ||
Public tax history
| Year | Property taxes | Tax assessment |
|---|---|---|
| 2024 | $8,002 +10.8% | $967,070 -2.9% |
| 2023 | $7,219 -3% | $996,420 -6.4% |
| 2022 | $7,441 -0.9% | $1,064,928 +30.2% |
| 2021 | $7,510 +4% | $818,146 +8.3% |
| 2020 | $7,222 | $755,520 +6.6% |
| 2019 | $7,222 +11.7% | $708,586 -2.7% |
| 2018 | $6,466 -11.2% | $728,606 +16.6% |
| 2017 | $7,279 +11.5% | $624,862 +2.1% |
| 2016 | $6,530 | $612,185 +10.8% |
| 2015 | $6,530 +3.3% | $552,494 +7.4% |
| 2014 | $6,321 | $514,395 +21.5% |
| 2013 | $6,321 +5.1% | $423,422 +12.1% |
| 2012 | $6,014 +3.3% | $377,852 -18.8% |
| 2011 | $5,820 +13.3% | $465,570 0% |
| 2010 | $5,138 -9% | $465,778 -5.8% |
| 2009 | $5,648 | $494,205 -20.6% |
| 2008 | -- | $622,500 |
| 2007 | -- | $622,500 +285% |
| 2005 | -- | $161,700 |
| 2004 | -- | $161,700 +145% |
| 2001 | $950 +1226.3% | $66,000 +36.6% |
| 2000 | $72 | $48,300 |
Find assessor info on the county website
Neighborhood: 98604
Nearby homes
- $---- bd-- ba-- sqft26405 NE 212th Ave, Battle Ground, WA 98604Off Market
- $536,0002 bd1 ba1k sqft26503 NE 212th Ave, Battle Ground, WA 98604Sold
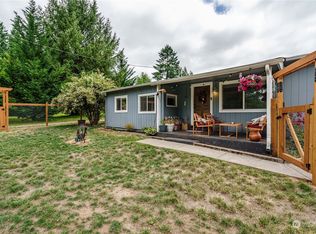
- $827,5003 bd2 ba2.2k sqft26311 NE 212th Ave, Battle Ground, WA 98604Off Market
- $975,3004 bd3 ba2.7k sqft26419 NE 212th Ave, Battle Ground, WA 98604Off Market
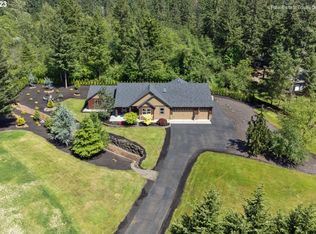
- $620,9003 bd2 ba1.3k sqft26301 NE 212th Ave, Battle Ground, WA 98604Off Market
- $640,4003 bd2 ba1.6k sqft21104 NE 263rd St, Battle Ground, WA 98604Off Market
- $880,9004 bd3 ba3.4k sqft26521 NE 212th Ave, Battle Ground, WA 98604Off Market
- $731,1003 bd2 ba2.9k sqft26408 NE 212th Ave, Battle Ground, WA 98604Off Market
Nearby schools
GreatSchools rating
- 4/10Captain StrongGrades: PK-4Distance: 4.7 mi
- 6/10Chief Umtuch Middle SchoolGrades: 5-8Distance: 4.8 mi
- 6/10Battle Ground High SchoolGrades: 9-12Distance: 4.7 mi
Schools provided by the listing agent
- Elementary: Captain Strong
- Middle: Chief Umtuch
- High: Battle Ground
Source: RMLS (OR). This data may not be complete. We recommend contacting the local school district to confirm school assignments for this home.
Get a cash offer in 3 minutes
Find out how much your home could sell for in as little as 3 minutes with a no-obligation cash offer.
Estimated market value
$1,236,600
Get a cash offer in 3 minutes
Find out how much your home could sell for in as little as 3 minutes with a no-obligation cash offer.
Estimated market value
$1,236,600
- Washington
- Clark County
- Battle Ground
- 98604
- 26409 NE 212th Ave
Nearby cities
Nearby zip codes
Other Battle Ground Topics
