Stunning new build set to be completed in Spring 2025. Featuring wood-grain tile floors and a luxurious kitchen equipped with stainless steel appliances. The open floor plan seamlessly connects the kitchen to the dining and living areas. Bathrooms boast matching granite countertops that complement the kitchen. The main bathroom includes a walk-in shower and dual sinks, while the guest bathroom features a bathtub. Each bedroom is fitted with plush carpeting and is prewired for wall-mounted TVs. Main bedroom offers dual closets and direct access to the back porch. RV gate and a standard gate to the backyard, a paver driveway leading to a generously sized finished garage. The home also features a tile roof and spray foam insulation.
Great opportunity, reserve your home today!
Sold for $280,000
$280,000
26409 W Desert Crest Street, Casa Grande, AZ 85193
3beds
2baths
1,254sqft
Single Family Residence
Built in 2025
7,147 Square Feet Lot
$267,600 Zestimate®
$223/sqft
$1,956 Estimated rent
Home value
$267,600
$244,000 - $292,000
$1,956/mo
Zestimate® history
Owner options
List your home for rent
$1,956/mo
Rent Zestimate®
Find your next renter with Zillow Rental Manager. Plus, with online applications, you can quickly screen prospective tenants – for free.
$1,956/mo
Rent Zestimate®
Refinance and save
$1,646/mo
Est. payment
Refinancing to a lower rate could help reduce your monthly payments and save thousands over the life of the loan.
$1,646/mo
Est. payment
Explore your selling options
Work with a Zillow partner agent
Leverage their expertise and Zillow's premium Showcase listings to get your home seen by more buyers.
Get startedList with your own agent
Get your home in front of millions of buyers by listing it on Zillow.
Learn how to do itSell it yourself
Take full control of how buyers see your home on Zillow by listing For Sale by Owner (FSBO).
List your homeWhat's special
Zillow last checked:
Listing updated:
Listed by:
Jason Ferguson 520-582-5672,
eXp Realty
Bought with:
Fernando Anaya, SA714976000
A.Z. & Associates
Juan Cruz, SA701937000
A.Z. & Associates
Source: ARMLS,MLS#: 6839282
Facts & features
Interior
Bedrooms & bathrooms
- Bedrooms: 3
- Bathrooms: 2
Heating
- Electric
Cooling
- Central Air, Ceiling Fan(s), Programmable Thmstat
Appliances
- Included: Refrigerator, Built-in Microwave, Dishwasher, Electric Cooktop
- Laundry: Inside
Features
- Granite Counters, Double Vanity, Eat-in Kitchen, Breakfast Bar, Kitchen Island, Pantry
- Flooring: Carpet, Tile
- Windows: Double Pane Windows, ENERGY STAR Qualified Windows
- Has basement: No
- Has fireplace: No
Interior area
- Total structure area: 1,254
- Total interior livable area: 1,254 sqft
Property
Parking
- Total spaces: 6
- Parking features: RV Access/Parking, RV Gate, Garage Door Opener, Direct Access
- Garage spaces: 2
- Uncovered spaces: 4
Accessibility
- Accessibility features: Bath Raised Toilet
Features
- Stories: 1
- Patio & porch: Patio
- Exterior features: Private Yard
- Pool features: None
- Spa features: None
- Fencing: Block
- Has view: Yes
- View description: Mountain(s)
Lot
- Size: 7,147 Square Feet
- Features: North/South Exposure, Sprinklers In Front, Desert Front, Dirt Back, Gravel/Stone Front
Details
- Parcel number: 50365052
- Horses can be raised: Yes
Construction
Type & style
- Home type: SingleFamily
- Architectural style: Ranch
- Property subtype: Single Family Residence
Materials
- Spray Foam Insulation, Stucco, Wood Frame, Painted
- Roof: Tile
Condition
- Under Construction
- New construction: No
- Year built: 2025
Details
- Builder name: Banx Construction
Utilities & green energy
- Sewer: Septic Tank
- Water: Pvt Water Company
Community & HOA
Community
- Subdivision: CASA GRANDE WEST UNIT THREE
HOA
- Has HOA: No
- Services included: No Fees
Location
- Region: Casa Grande
Financial & listing details
- Price per square foot: $223/sqft
- Annual tax amount: $12
- Date on market: 3/4/2026
- Cumulative days on market: 41 days
- Listing terms: Cash,Conventional,FHA,USDA Loan,VA Loan
- Ownership: Fee Simple
Price history
| Date | Event | Price |
|---|---|---|
| 6/10/2025 | Sold | $280,000$223/sqft |
Source:  ARMLS #6839282 Report a problem ARMLS #6839282 Report a problem | ||
| 5/2/2025 | Pending sale | $280,000$223/sqft |
Source: ARMLS #6839282 Report a problem | ||
| 5/2/2025 | Price change | $280,000+0.9%$223/sqft |
Source: ARMLS #6839282 Report a problem | ||
| 3/21/2025 | Listed for sale | $277,500$221/sqft |
Source: ARMLS #6839282 Report a problem | ||
Public tax history
Tax history is unavailable.
Neighborhood: 85193
Nearby homes
- $298,0003 bd2 ba1.5k sqft26391 W Desert Crest St, Casa Grande, AZ 85193Sold

- $303,8503 bd2 ba1.5k sqft26371 W Desert Crest St, Casa Grande, AZ 85193Sold

- $11,000-- bd-- ba-- sqft26426 W Desert Crst, Casa Grande, AZ 85193Sold
- $18,7007,193 Square Feet0 W Desert Crest St LOT 3, Casa Grande, AZ 85193Sold
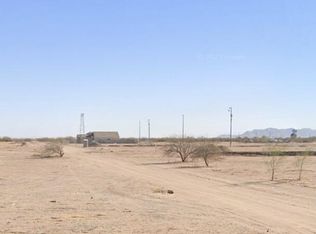
- $276,000-- bd-- ba1.2k sqft26409 W Desert Crst, Casa Grande, AZ 85193Sold
- $282,600-- bd-- ba1.3k sqft1475 S Pepper Tree Ln, Casa Grande, AZ 85193Off Market
- $--6,969 Square Feet001 W Camino Del Sol, Casa Grande, AZ 85193Off Market
- $298,000-- bd-- ba-- sqft26391 W Desert Crst, Casa Grande, AZ 85193Sold
Nearby schools
GreatSchools rating
- 6/10Mccartney Ranch Elementary SchoolGrades: PK-8Distance: 7.5 mi
- 5/10Vista GrandeGrades: 9-12Distance: 8.2 mi
- 2/10Cactus Middle SchoolGrades: 6-8Distance: 7.4 mi
Schools provided by the listing agent
- Elementary: Palo Verde School
- Middle: Casa Grande Middle School
- High: Casa Grande Union High School
- District: Casa Grande Elementary District
Source: ARMLS. This data may not be complete. We recommend contacting the local school district to confirm school assignments for this home.
Get a cash offer in 3 minutes
Find out how much your home could sell for in as little as 3 minutes with a no-obligation cash offer.
Estimated market value
$267,600
Get a cash offer in 3 minutes
Find out how much your home could sell for in as little as 3 minutes with a no-obligation cash offer.
Estimated market value
$267,600
- Arizona
- Pinal County
- Casa Grande
- 85193
- 26409 W Desert Crest Street
Nearby cities
Nearby neighborhoods
Nearby zip codes
Other Casa Grande Topics
