Immerse yourself in all that downtown St Petersburg has to offer in this incredibly appointed NEWER CONSTRUCTION townhome located in Historic Kenwood and one block from the incredibly exciting Grand Central District with boutiques, coffee shops, restaurants, and nightlife! Upon entering you will find a first floor bedroom with large windows and an ensuite full bathroom. The second floor offers ease of entertaining with an open floor plan with a great room, and kitchen with a custom bar and desk area, and a walk-in pantry and half bathroom. Windows adorn the second level offering an abundance of natural light. Cooking is a breeze in the open kitchen with stainless steel appliances and large kitchen island with terrific storage. The third level offers a large owner's suite with ensuite bathroom, a conveniently located laundry room and a second guest room with a full bathroom. Enjoy the beautiful sunsets on the fourth floor patio with plenty of room for a grill. This townhome is fully upgraded to include automatic Hunter Douglas shades throughout, a smart thermostat, custom closets, and an oversized 2 car garage with plenty of storage room. This community also boasts low monthly HOAs, and a dog park.
Sold for $893,000
$893,000
2641 1ST AVENUE N, ST PETERSBURG, FL 33713
3beds
2,232sqft
Townhouse
Built in 2021
1,268 Square Feet Lot
$868,700 Zestimate®
$400/sqft
$5,057 Estimated rent
Home value
$868,700
$808,000 - $930,000
$5,057/mo
Zestimate® history
Owner options
List your home for rent
$5,057/mo
Rent Zestimate®
Find your next renter with Zillow Rental Manager. Plus, with online applications, you can quickly screen prospective tenants – for free.
$5,057/mo
Rent Zestimate®
Refinance and save
$6,412/mo
Est. payment
Refinancing to a lower rate could help reduce your monthly payments and save thousands over the life of the loan.
$6,412/mo
Est. payment
Explore your selling options
Work with a Zillow partner agent
Leverage their expertise and Zillow's premium Showcase listings to get your home seen by more buyers.
Get startedList with your own agent
Get your home in front of millions of buyers by listing it on Zillow.
Learn how to do itSell it yourself
Take full control of how buyers see your home on Zillow by listing For Sale by Owner (FSBO).
List your homeWhat's special
Low monthly hoasCustom barWalk-in pantryDesk areaGreat roomTerrific storageLarge windows
Zillow last checked:
Listing updated:
Listed by:
Lauren Krawczyk 904-537-6318,
DOUGLAS ELLIMAN 727-698-5708
Bought with:
Audra Christian, 3321290
LPT REALTY, LLC.
Source: Stellar MLS,MLS#: U8215852 Originating MLS: Pinellas Suncoast
Originating MLS: Pinellas Suncoast
Facts & features
Interior
Bedrooms & bathrooms
- Bedrooms: 3
- Bathrooms: 4
- Full bathrooms: 3
- 1/2 bathrooms: 1
Rooms
- Room types: Utility Room
Primary bedroom
- Features: Walk-In Closet(s)
- Level: Third
- Dimensions: 14x11
Bedroom 2
- Level: First
- Dimensions: 9x14
Bedroom 3
- Level: Third
- Dimensions: 15x11
Dining room
- Level: Second
- Dimensions: 8x14
Kitchen
- Level: Second
- Dimensions: 10x16
Living room
- Level: Second
- Dimensions: 19x16
Heating
- Central
Cooling
- Central Air
Appliances
- Included: Bar Fridge, Oven, Cooktop, Dishwasher, Disposal, Dryer, Exhaust Fan, Ice Maker, Microwave
- Laundry: Inside
Features
- Built-in Features, Ceiling Fan(s), Dry Bar, Eating Space In Kitchen, High Ceilings, Living Room/Dining Room Combo, PrimaryBedroom Upstairs, Open Floorplan, Solid Wood Cabinets, Split Bedroom, Stone Counters, Thermostat, Walk-In Closet(s)
- Flooring: Porcelain Tile, Vinyl
- Windows: Blinds, Storm Window(s)
- Has fireplace: No
- Common walls with other units/homes: End Unit
Interior area
- Total structure area: 2,232
- Total interior livable area: 2,232 sqft
Property
Parking
- Total spaces: 2
- Parking features: Garage Door Opener, Garage Faces Rear
- Attached garage spaces: 2
Features
- Levels: Three Or More
- Stories: 3
- Patio & porch: Patio
- Exterior features: Lighting
Lot
- Size: 1,268 Square Feet
- Dimensions: 29 x 44
- Features: City Lot
- Residential vegetation: Trees/Landscaped
Details
- Parcel number: 233116606610000160
- Special conditions: None
Construction
Type & style
- Home type: Townhouse
- Architectural style: Contemporary
- Property subtype: Townhouse
Materials
- Block, Stucco
- Foundation: Slab
- Roof: Other
Condition
- New construction: No
- Year built: 2021
Utilities & green energy
- Sewer: Public Sewer
- Water: Public
- Utilities for property: Cable Connected, Electricity Connected, Public, Water Connected
Community & HOA
Community
- Features: Dog Park, Golf Carts OK
- Pet fee: $0 monthly
- Subdivision: NORTH 1ST TWNHMS
HOA
- Has HOA: Yes
- Services included: Reserve Fund, Maintenance Grounds, Pest Control, Sewer, Trash, Water
- HOA fee: $267 monthly
- HOA name: Home River Group
- HOA phone: 813-600-5090
Location
- Region: Saint Petersburg
Financial & listing details
- Price per square foot: $400/sqft
- Tax assessed value: $757,829
- Annual tax amount: $8,864
- Date on market: 10/7/2023
- Cumulative days on market: 96 days
- Listing terms: Cash,Conventional
- Ownership: Fee Simple
- Total actual rent: 0
- Electric utility on property: Yes
- Road surface type: Paved
Price history
| Date | Event | Price |
|---|---|---|
| 2/23/2024 | Sold | $893,000-4.9%$400/sqft |
Source:  Stellar MLS #U8215852 Report a problem Stellar MLS #U8215852 Report a problem | ||
| 1/12/2024 | Pending sale | $939,000$421/sqft |
Source: Stellar MLS #U8215852 Report a problem | ||
| 12/12/2023 | Price change | $939,000-6%$421/sqft |
Source: Stellar MLS #U8215852 Report a problem | ||
| 10/7/2023 | Listed for sale | $999,000-8.8%$448/sqft |
Source: Stellar MLS #U8215852 Report a problem | ||
| 8/3/2023 | Listing removed | -- |
Source: Stellar MLS #U8199359 Report a problem | ||
| 5/3/2023 | Listed for sale | $1,095,000+98.9%$491/sqft |
Source: Stellar MLS #U8199359 Report a problem | ||
| 10/1/2021 | Sold | $550,500$247/sqft |
Source: Public Record Report a problem | ||
Public tax history
| Year | Property taxes | Tax assessment |
|---|---|---|
| 2025 | $14,148 +53.6% | $757,829 +47.3% |
| 2024 | $9,212 +1.5% | $514,599 +3% |
| 2023 | $9,077 +2.4% | $499,611 +3% |
| 2022 | $8,864 +581.6% | $485,059 +740% |
| 2021 | $1,300 | $57,748 |
Find assessor info on the county website
Neighborhood: 33713
Nearby homes
- $808,7003 bd4 ba2.2k sqft2611 1st Ave N #6, Saint Petersburg, FL 33713Off Market
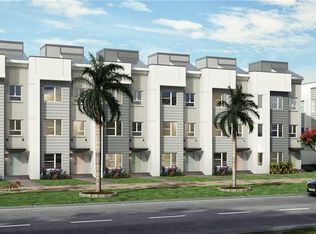
- $629,3003 bd4 ba1.9k sqft2611 1st Ave N #14, Saint Petersburg, FL 33713Off Market
- $563,6003 bd3 ba1.7k sqft2611 1st Ave N #13, Saint Petersburg, FL 33713Off Market
- $758,2003 bd4 ba2.4k sqft2611 1st Ave N #11, Saint Petersburg, FL 33713Off Market
- $559,4002 bd4 ba1.7k sqft2611 1st Ave N #10, Saint Petersburg, FL 33713Off Market
- $673,2003 bd4 ba2k sqft2611 1st Ave N #9, Saint Petersburg, FL 33713Off Market
- $713,3003 bd4 ba1.9k sqft2611 1st Ave N #3, St Petersburg, FL 33713Off Market
- $729,9003 bd4 ba1.9k sqft2611 1st Ave N #4, St Petersburg, FL 33713Off Market
Nearby schools
GreatSchools rating
- 5/10Woodlawn Elementary SchoolGrades: PK-5Distance: 1.4 mi
- 5/10John Hopkins Middle SchoolGrades: 6-8Distance: 1 mi
- 6/10St. Petersburg High SchoolGrades: 9-12Distance: 0.4 mi
Get a cash offer in 3 minutes
Find out how much your home could sell for in as little as 3 minutes with a no-obligation cash offer.
Estimated market value
$868,700
Get a cash offer in 3 minutes
Find out how much your home could sell for in as little as 3 minutes with a no-obligation cash offer.
Estimated market value
$868,700
- Florida
- Pinellas County
- Saint Petersburg
- 33713
- 2641 1ST AVENUE N
Nearby cities
Nearby neighborhoods
Nearby zip codes
Other Saint Petersburg Topics
- Apartments for Rent in 33713
- Houses for Sale in 33713
- Houses for Rent in 33713
- 33713 Real Estate
- Saint Petersburg Condos
- Houses for Sale in Saint Petersburg
- Newest Listings in Saint Petersburg
- Saint Petersburg Home Values
- Saint Petersburg Real Estate Agents
- Saint Petersburg Refinance
- Saint Petersburg Mortgage Rates
