Skip main navigation
Pending
  • Price increase: $7K (6/1)
    $402,198

    2641 Belly Wash Way, Leander, TX 78641

    4beds
    2,098sqft
    : 
    Loading
    Get pre-qualified
    Single Family Residence
    Built in 2026
    6,098 Square Feet Lot
    $-- Zestimate®
    $192/sqft
    $52/mo HOA

    What's special

    Long foyerPlenty of natural lightingLarge covered patioStainless steel appliancesGranite or quartz countertopsLarge walk-in showerHuge walk-in closet
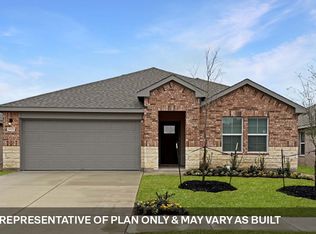
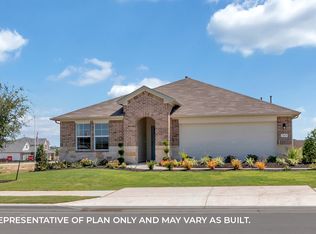
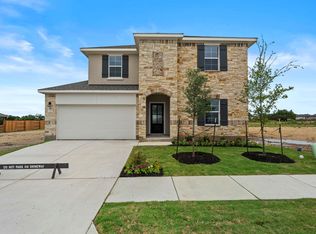
    ESTIMATED COMPLETION JUNE. Imagine yourself inside the beautiful Kingston II floorplan at Bar W Ranch in Leander, TX. This plan offers 2,098 sq. ft. with 4 bedrooms, 2 baths, and a 2-car garage. There are 2 exterior elevations to choose from. The long foyer leads into the impressive kitchen open to the dining area and family room, perfect for entertaining. The kitchen features granite or quartz countertops, a huge diamond shaped kitchen island, and stainless steel appliances. The open concept family space offers plenty of natural lighting and looks out to the large covered patio. The stunning main bedroom, bedroom 1, is privately located off the family room and offers a large walk-in shower and huge walk-in closet. This home comes included with a professionally designed landscape package and a full irrigation system as well as our America's Smart Home® package that offers devices such as the Qolsys IQ Panel, Video Doorbell, Alarm.com app, Honeywell Thermostat, a Smart Light Switch, Kwikset Smart lock, and more. Images are representative of plan and may vary as built. Contact us today and find your home at Bar W Ranch.
    75 days
    |
    15
    |
    0
    |

    Zillow last checked:

    Listing updated:

    Listed by:

    Dave Clinton (512) 345-4663,

    D.R. Horton, AMERICA'S Builder (512) 345-4663

    Source: Unlock MLS,MLS#: 5379975MLS Logo

      Facts & features

      Interior

      Bedrooms & bathrooms
      • Bedrooms: 4
      • Bathrooms: 2
      • Full bathrooms: 2
      • Main level bedrooms: 4
      Heating
      • Central
      Cooling
      • Central Air
      Appliances
      • Included: Dishwasher, Disposal, Exhaust Fan
      Features
      • Quartz Counters, Double Vanity, Gas Dryer Hookup, Kitchen Island, Open Floorplan, Pantry, Primary Bedroom on Main, Recessed Lighting, Smart Home, Walk-In Closet(s)
      • Flooring: Carpet, Vinyl
      • Windows: Double Pane Windows, Screens
      Interior area
      • Total interior livable area: 2,098 sqft

      Property

      Parking
      • Total spaces: 2
      • Parking features: Attached
      • Attached garage spaces: 2
      Accessibility
      • Accessibility features: None
      Features
      • Levels: One
      • Stories: 1
      • Patio & porch: Covered, Patio
      • Exterior features: Private Yard
      • Pool features: None
      • Fencing: Back Yard, Wood
      • Has view: Yes
      • View description: See Remarks
      • Waterfront features: None
      Lot
      • Size: 6,098 Square Feet
      • Features: Back Yard, Front Yard, Sprinkler - Automatic, Sprinkler - Back Yard, Sprinklers In Front, Sprinkler - Side Yard
      Details
      • Additional structures: None
      • Parcel number: 2641 Belly Wash Way
      • Special conditions: Standard

      Construction

      Type & style
      • Home type: SingleFamily
      • Property subtype: Single Family Residence
      Materials
      • Foundation: Slab
      • Roof: Composition, Shingle
      Condition
      • New Construction
      • New construction: Yes
      • Year built: 2026
      Details
      • Builder name: DR HORTON

      Utilities & green energy

      • Sewer: Public Sewer
      • Water: Public
      • Utilities for property: Electricity Available, Natural Gas Available, Sewer Available, Water Available

      Community & HOA

      Community
      • Features: See Remarks, Cluster Mailbox, Dog Park, Park, Playground, Pool
      • Subdivision: BAR W RANCH
      HOA
      • Has HOA: Yes
      • Services included: Common Area Maintenance
      • HOA fee: $155 quarterly
      • HOA name: BAR W RANCH
      Location
      • Region: Leander

      Financial & listing details

      • Price per square foot: $192/sqft
      • Tax assessed value: $89,000
      • Annual tax amount: $1,553
      • Date on market: 4/30/2026
      • Listing terms: Cash,Conventional,FHA,USDA Loan
      • Electric utility on property: Yes

        Estimated market value

        Not available

        Estimated sales range

        Not available

        Not available

        Price history

        DateEventPrice
        6/9/2026Pending sale$402,198$192/sqft
        Source: Unlock MLS #5379975 Report a problem
        6/1/2026Price change$402,198+1.8%$192/sqft
        Source: Unlock MLS #5379975 Report a problem
        4/30/2026Listed for sale$395,198$188/sqft
        Source: Unlock MLS #5379975 Report a problem

        Public tax history

        YearProperty taxesTax assessment
        2025$1,553 $89,000
        Find assessor info on the county website

        Monthly payment

        Est. payment

        Payment breakdown

        Explore the cost of this home by adjusting the details. Changes won't be saved.
        All calculations are estimates and provided by Zillow, Inc. for informational purposes only. Actual amounts may vary.
        HOA fees may include property taxes on listings classified as Co-Ops. Contact the listing agent and/or owner for fee details.
        Mortgage interest rates are dependent on a number of factors, including credit score, down payment, and repayment length. Interest rate data provided by Zillow Group Marketplace, Inc. as of 1/1/1970 from various mortgage lenders with which we have lead or other similar arrangements; the Estimated Payment is an average of those rates.
        See how much you could borrow to make a competitive offer.

        Climate risks

        Neighborhood: 78641

        Getting around

        5 / 100
        Car-Dependent
        24 / 100
        Somewhat Bikeable

        Nearby schools

        GreatSchools rating
        Schools provided by the listing agent
        • Elementary: Bar W
        • Middle: Santa Rita Middle
        • High: Liberty Hill
        • District: Liberty Hill ISD

        Source: Unlock MLS. This data may not be complete. We recommend contacting the local school district to confirm school assignments for this home.

        Similar homes