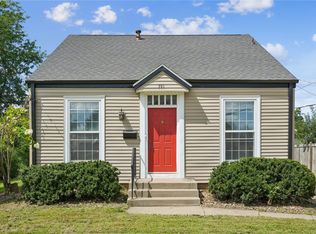
Classic charmer full of character with park views! Updated from top to bottom and ready for you to move right in! Welcome to 2641 Bever Ave SE, Cedar Rapids, Iowa. Nestled in a lovely neighborhood just steps from the picturesque Bever Park, this home offers a touch of modern living with all the comforts and amenities you desire. The exterior boasts a brand-new roof with ice and water shield, synthetic felt, step flashing, new drip edge and gutter apron, along with upgraded gutters and downspouts, a mule-hide flat roof asphalt system with custom-made face metal, new lighting, new siding, windows, custom doors and screens, plus a new concrete driveway and updated back steps. Rear concrete parking pad is poured and ready for your dream garage. Inside, you’ll find refinished hardwood floors, new carpet with padding on the 2nd level with fresh Sherwin-Williams paint in every room. The kitchen has been updated with new flooring and appliances, custom blinds throughout the entire home, while the bathroom features new modern fixtures, lighting and a vent fan that vents outside. Additional updates include new PEX plumbing, upgraded electrical systems inside and out, a custom-made electric fireplace insert with remote control, new fireplace lining, and a rebuilt chimney crown. The old staircase has been transformed into a functional pantry, and the second floor has been remodeled with a barn door that creates two separate living spaces if desired, complemented by a new PTAC unit for efficient heating and cooling. With 3 bedrooms, 1.5 bath and a 4th non-conforming bedroom, just under 1,800 sq. ft. of beautifully updated living space, this home offers ample room for your needs. Main floor laundry had been added for your convenience but can easily be added back to basement if desired. Over $67,000 has been invested in repairs and upgrades. Priced well below assessed value and room to be had for even more equity! As a bonus, this home comes fully furnished with brand-new furniture and bedding from top brands like Ashley Furniture, Furniture Row, Pottery Barn, Target, and more – all negotiable for the lucky buyer. All new landscaping in front of home with a new redbud tree. All the extra stressful work has already been done for you! Enjoy the convenience of living near Bever Park, which offers playgrounds, a pool, tennis courts, hiking trails, farmers markets, and the beloved Old MacDonald’s Farm along with quick and easy access to downtown CR, Newbo Market, Czech Village, gas, grocery, hospitals and I-380. Schedule your private showing today and make 2641 Bever Ave SE your new home sweet home! Seller is a licensed Realtor in the state of Iowa.
Sold for $214,000
Zillow last checked:
Listing updated:
Bought with:
Rachel Fischer
Realty87
Source: CRAAR, CDRMLS,MLS#: 2500190 Originating MLS: Cedar Rapids Area Association Of Realtors
Originating MLS: Cedar Rapids Area Association Of RealtorsPrice history
| Date | Event | Price |
|---|---|---|
| 2/13/2025 | Sold | $214,000$120/sqft |
Source:  CRAAR, CDRMLS #2500190 Report a problem CRAAR, CDRMLS #2500190 Report a problem | ||
| 1/11/2025 | Pending sale | $214,000$120/sqft |
Source: CRAAR, CDRMLS #2500190 Report a problem | ||
| 1/9/2025 | Listed for sale | $214,000+64.6%$120/sqft |
Source: CRAAR, CDRMLS #2500190 Report a problem | ||
| 9/13/2024 | Sold | $130,000-10.3%$73/sqft |
Source: CRAAR, CDRMLS #2404432 Report a problem | ||
| 8/20/2024 | Pending sale | $145,000$81/sqft |
Source: CRAAR, CDRMLS #2404432 Report a problem | ||
| 7/30/2024 | Price change | $145,000-9.4%$81/sqft |
Source: CRAAR, CDRMLS #2404432 Report a problem | ||
| 6/26/2024 | Listed for sale | $160,000$90/sqft |
Source: CRAAR, CDRMLS #2404432 Report a problem | ||
| 6/25/2024 | Listing removed | -- |
Source: Owner Report a problem | ||
| 5/25/2024 | Listed for sale | $160,000+22.2%$90/sqft |
Source: Owner Report a problem | ||
| 7/31/2014 | Sold | $130,950+0.8%$74/sqft |
Source: CRAAR, CDRMLS #1404577 Report a problem | ||
| 5/20/2014 | Price change | $129,950-3.7%$73/sqft |
Source: Iowa Realty #1400688 Report a problem | ||
| 4/17/2014 | Price change | $135,000-3.5%$76/sqft |
Source: Iowa Realty #1400688 Report a problem | ||
| 3/25/2014 | Price change | $139,900-2.2%$79/sqft |
Source: Iowa Realty #1400688 Report a problem | ||
| 2/5/2014 | Listed for sale | $143,000+1.1%$80/sqft |
Source: Iowa Realty #1400688 Report a problem | ||
| 7/31/2009 | Sold | $141,500+11.9%$79/sqft |
Source: Public Record Report a problem | ||
| 12/6/2005 | Sold | $126,500+33.9%$71/sqft |
Source: Public Record Report a problem | ||
| 9/29/2000 | Sold | $94,500$53/sqft |
Source: Public Record Report a problem | ||
Nearby homes
- $211,0003 bd1 ba1.4k sqft2635 Bever Ave SE, Cedar Rapids, IA 52403Off Market
- $213,0003 bd2 ba1.3k sqft2645 Bever Ave SE, Cedar Rapids, IA 52403Off Market
- $232,0003 bd1 ba1.3k sqft391 Memorial Dr SE, Cedar Rapids, IA 52403For Sale
- $236,1003 bd3 ba1.8k sqft2651 Bever Ave SE, Cedar Rapids, IA 52403Off Market

Sell for more on Zillow
Get a Zillow Showcase℠ listing at no additional cost and you could sell for .
$225,200
2% more
+$4,504
With Zillow Showcase(estimated)
$229,704
