Skip main navigation
Closed
  • $195,000

    2641 Burridge Cir, Twinsburg, OH 44087

    3beds
    1,633sqft
    Condominium
    Built in 1994
    -- sqft lot
    $-- Zestimate®
    $119/sqft
    $2,198 Estimated rent

    Home value

    Not available

    Estimated sales range

    Not available

    $2,198/mo

    Zestimate® history
    Loading
    Loading...

    Owner options

    List your home for rent

    $2,198/mo

    Rent Zestimate®

    Find your next renter with Zillow Rental Manager. Plus, with online applications, you can quickly screen prospective tenants – for free.

    Learn more

    $2,198/mo

    Rent Zestimate®

    Refinance and save

    $1,672/mo

    Est. payment

    Refinancing to a lower rate could help reduce your monthly payments and save thousands over the life of the loan.

    See today's rates

    $1,672/mo

    Est. payment

    Explore your selling options

    Work with a Zillow partner agent

    Leverage their expertise and Zillow's premium Showcase listings to get your home seen by more buyers.

    Get started

    List with your own agent

    Get your home in front of millions of buyers by listing it on Zillow.

    Learn how to do it

    Sell it yourself

    Take full control of how buyers see your home on Zillow by listing For Sale by Owner (FSBO).

    List your home

    What's special

    Overhead garage door openerFormal dining areaWindow seatPatio with privacy fencingOpen spindle staircase
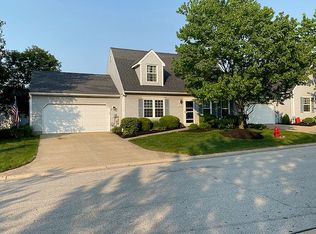
    Incredible Twinsburg condo opportunity in Burridge Place! This condo includes a beautiful 2 story great room with 2 story window plus a window seat and an open spindle staircase plus a loft upstairs overlooking the great room. 1st floor living is a breeze with the bedroom w walk in closet, full bathroom and 1st floor laundry w washer & dryer that stay. Off of the great room is a formal dining area that leads to the kitchen that includes a range, dishwasher, refrigerator and microwave. The kitchen is open to a beautiful cathedral ceiling flex space that can be used as a sunroom/sitting area, eating area, home office or more- and has access to the patio with privacy fencing. Upstairs the loft is spacious and there are potentially 2 more bedrooms- one room is directly off of the loft and as you continue through there is another bedroom with dormer and 2 closets. In order to use the condo as a 3 bedroom, one bedroom would be a tandem room. There is also another full bathroom upstairs. The furnace and AC are brand new (Furnace winter of 2025 and AC in 2026) plus additional updates of Hot water tank (2023), Garage Door (2021), Hot Water Tap in Kitchen (2018). The 2 car garage has a large 12x6 area for additional storage plus an overhead garage door opener, electric and man door to the patio. Home being sold to settle estate- being sold AS IS and priced to provide an excellent opportunity to get into this great neighborhood!

    Zillow last checked:

    Listing updated:

    Listed by:

    Steven Mosholder 330-633-5536 info@mosholder.com,

    Mosholder Realty Inc.,

    Danny Mosholder 330-620-1330,

    Mosholder Realty Inc.

    Bought with:

    Amy McDougald Eckard, 2015002939

    Keller Williams Chervenic Rlty

    Source: MLS Now,MLS#: 5219356MLS LogoOriginating MLS: Akron Cleveland Association of REALTORS

    Facts & features

    Interior

    Bedrooms & bathrooms
    • Bedrooms: 3
    • Bathrooms: 2
    • Full bathrooms: 2
    • Main level bathrooms: 1
    • Main level bedrooms: 1
    Primary bedroom
    • Description: Flooring: Carpet
    • Level: First
    • Dimensions: 13 x 12
    Bedroom
    • Description: Flooring: Carpet
    • Level: Second
    • Dimensions: 19 x 12
    Bedroom
    • Description: Flooring: Carpet
    • Level: Second
    • Dimensions: 13 x 12
    Dining room
    • Description: Flooring: Carpet
    • Level: First
    • Dimensions: 8 x 8
    Eat in kitchen
    • Description: Flooring: Tile
    • Level: First
    • Dimensions: 12 x 8
    Great room
    • Description: Flooring: Carpet
    • Level: First
    • Dimensions: 17 x 17
    Kitchen
    • Description: Flooring: Tile
    • Level: First
    • Dimensions: 12 x 8
    Laundry
    • Description: Flooring: Tile
    • Level: First
    • Dimensions: 12 x 5
    Loft
    • Description: Flooring: Carpet
    • Level: Second
    • Dimensions: 20 x 15
    Heating
    • Forced Air, Gas
    Cooling
    • Central Air
    Appliances
    • Included: Dishwasher, Microwave, Range, Refrigerator
    • Laundry: Main Level
    Features
    • Has basement: No
    • Has fireplace: No
    Interior area
    • Total structure area: 1,633
    • Total interior livable area: 1,633 sqft
    • Finished area above ground: 1,633

    Property

    Parking
    • Total spaces: 2
    • Parking features: Attached, Electricity, Garage, Garage Door Opener, Storage
    • Attached garage spaces: 2
    Features
    • Levels: Two
    • Stories: 2
    • Patio & porch: Patio
    Details
    • Parcel number: 6406492
    • Special conditions: Estate

    Construction

    Type & style
    • Home type: Condo
    • Architectural style: Cape Cod
    • Property subtype: Condominium
    Materials
    • Vinyl Siding
    • Foundation: Slab
    • Roof: Asphalt,Fiberglass
    Condition
    • Year built: 1994

    Utilities & green energy

    • Sewer: Public Sewer
    • Water: Public

    Community & HOA

    Community
    • Subdivision: Burridge Place Condo
    HOA
    • Has HOA: No
    • Services included: Association Management, Maintenance Grounds, Maintenance Structure, Snow Removal
    • Second HOA fee: $326 monthly
    Location
    • Region: Twinsburg

    Financial & listing details

    • Price per square foot: $119/sqft
    • Tax assessed value: $218,300
    • Annual tax amount: $3,828
    • Date on market: 6/29/2026
    • Cumulative days on market: 30 days

    Price history

    DateEventPrice
    8/14/2026Sold$195,000-11.3%$119/sqft
    Source: MLS Now #5219356 Report a problem
    7/29/2026Pending sale$219,900$135/sqft
    Source: MLS Now #5219356 Report a problem
    7/20/2026Price change$219,900-4.3%$135/sqft
    Source: MLS Now #5219356 Report a problem
    6/29/2026Listed for sale$229,900$141/sqft
    Source: MLS Now #5219356 Report a problem

    Public tax history

    YearProperty taxesTax assessment
    2025$3,829 -1.8%$76,400
    2024$3,899 +3.8%$76,400
    2023$3,755 +51.9%$76,400 +40%
    2022$2,472 -0.5%$54,576
    2021$2,484 $54,576
    2020-- $54,576 +1.7%
    2019$2,526 +2.1%$53,641 0%
    2018$2,474 +6%$53,650
    2017$2,334 $53,650
    2016$2,334 $53,650
    2015$2,334 +0.2%$53,650
    2014$2,330 -0.2%$53,650 -0.2%
    2013$2,334 -1%$53,760
    2012$2,356 +9.4%$53,760 +0%
    2011$2,153 -9.3%$53,757 -11.7%
    2010$2,373 $60,894
    2009-- $60,894
    2008$2,407 +12.6%$60,894 +6.3%
    2007$2,137 -7.6%$57,278
    2006$2,314 -7.6%$57,278
    2005$2,504 $57,278 +6.2%
    2004-- $53,936
    2003$2,236 +1.3%$53,936
    2002$2,207 -4.1%$53,936 +4.1%
    2001$2,301 +14.4%$51,794
    2000$2,011 $51,794
    Find assessor info on the county website

    Neighborhood: 44087

    Nearby schools

    GreatSchools rating
    Schools provided by the listing agent
    • District: Twinsburg CSD - 7716

    Source: MLS Now. This data may not be complete. We recommend contacting the local school district to confirm school assignments for this home.

    Get pre-qualified for a loan
    At Zillow Home Loans, we can pre-qualify you in as little as 5 minutes with no impact to your credit score.

    An equal housing lender. NMLS #10287.