Located in the highly sought-after Hayden Bridge neighborhood, 2641 Castle Drive blends timeless character, flexible living space, and exceptional outdoor amenities. Lovingly maintained, this inviting home showcases original hardwood floors and a thoughtful floor plan designed for comfortable everyday living.The spacious 13' × 27' living room features a cozy gas fireplace, tile entry, and opens to the formal dining room, creating an ideal space for entertaining. The bright kitchen offers vaulted ceilings, a skylight, pantry, JennAir range, and abundant custom cabinetry. Three bedrooms are located on the main level, including a generous 14' × 12' primary suite with a private full bath and two closets. Upstairs, a versatile 14' × 16' studio with its own full bath, built-in shelving, bookshelves, and ample storage is perfect for guests, a home office, or creative space. The expansive 25' × 23' family room features built-in cabinetry, bookshelves, and beautiful views of the impeccably maintained backyard. A sliding glass door opens to a 15' × 24' covered deck, complemented by a second 9' × 17' covered patio for year-round outdoor enjoyment.Outside, you'll find mature landscaping, garden beds, fruit trees, blueberry bushes, and possible RV parking. Completing the property is a 16' × 15' SHOP with electricity and workbenches, plus an adjoining 22' × 14' covered storage area for tools, hobbies, or recreational equipment. Combining classic charm with remarkable versatility, 2641 Castle Drive offers an exceptional opportunity to own a home in one of Springfield's most desirable neighborhoods. Experience the comfort, space, and pride of ownership this special property has to offer.
Active
$565,000
2641 Castle Dr, Springfield, OR 97477
4beds
2,153sqft
:
Get pre-qualified$3,904/mo
Residential, Single Family Residence
Built in 1960
0.29 Acres Lot
$-- Zestimate®
$262/sqft
$-- HOA
What's special
Jennair rangeCozy gas fireplaceFlexible living spaceExceptional outdoor amenitiesAmple storageTwo closetsTimeless character
- 2 days |
- 429 |
- 21 |
Zillow last checked:
Listing updated:
Listed by:
Lori Palermo 541-579-5674,
Tall Firs Realty
Source: RMLS (OR),MLS#: 556505050
Facts & features
Interior
Bedrooms & bathrooms
- Bedrooms: 4
- Bathrooms: 3
- Full bathrooms: 3
- Main level bathrooms: 2
Rooms
- Room types: Bedroom 4, Utility Room, Bedroom 2, Bedroom 3, Dining Room, Family Room, Kitchen, Living Room, Primary Bedroom
Primary bedroom
- Features: Double Closet, Ensuite, Wood Floors
- Level: Main
- Area: 168
- Dimensions: 14 x 12
Bedroom 2
- Features: Double Closet, Wood Floors
- Level: Main
- Area: 110
- Dimensions: 11 x 10
Bedroom 3
- Features: Double Closet, Wood Floors
- Level: Main
- Area: 108
- Dimensions: 12 x 9
Bedroom 4
- Features: Bathroom, Bookcases, Studio
- Level: Upper
- Area: 224
- Dimensions: 14 x 16
Dining room
- Features: Wood Floors
- Level: Main
- Area: 130
- Dimensions: 10 x 13
Family room
- Features: Bookcases, Sliding Doors, Vaulted Ceiling, Wallto Wall Carpet
- Level: Main
- Area: 575
- Dimensions: 25 x 23
Kitchen
- Features: Dishwasher, Pantry, Skylight, Free Standing Range, Free Standing Refrigerator, Vaulted Ceiling
- Level: Main
- Area: 110
- Width: 11
Living room
- Features: Fireplace, Wood Floors
- Level: Main
- Area: 351
- Dimensions: 13 x 27
Heating
- Ceiling, Ductless, Fireplace(s)
Cooling
- Heat Pump
Appliances
- Included: Cooktop, Dishwasher, Down Draft, Free-Standing Range, Free-Standing Refrigerator, Electric Water Heater
Features
- High Ceilings, High Speed Internet, Vaulted Ceiling(s), Bathroom, Bookcases, Studio, Double Closet, Pantry
- Flooring: Tile, Wall to Wall Carpet, Wood
- Doors: Sliding Doors
- Windows: Vinyl Frames, Skylight(s)
- Basement: None
- Number of fireplaces: 1
- Fireplace features: Gas
Interior area
- Total structure area: 2,153
- Total interior livable area: 2,153 sqft
Property
Parking
- Total spaces: 2
- Parking features: Driveway, On Street, RV Access/Parking, RV Boat Storage, Attached
- Attached garage spaces: 2
- Has uncovered spaces: Yes
Features
- Stories: 2
- Patio & porch: Covered Deck, Covered Patio, Porch
- Exterior features: Dog Run, Yard
- Fencing: Cross Fenced,Fenced
Lot
- Size: 0.29 Acres
- Features: Level, SqFt 10000 to 14999
Details
- Additional structures: Greenhouse, RVParking, RVBoatStorage, Workshopnull
- Parcel number: 0195139
Construction
Type & style
- Home type: SingleFamily
- Architectural style: Ranch
- Property subtype: Residential, Single Family Residence
Materials
- Wood Frame, Wood Siding
- Foundation: Concrete Perimeter
- Roof: Composition
Condition
- Resale
- New construction: No
- Year built: 1960
Utilities & green energy
- Sewer: Septic Tank
- Water: Public
- Utilities for property: Cable Connected
Community & HOA
HOA
- Has HOA: No
Location
- Region: Springfield
Financial & listing details
- Price per square foot: $262/sqft
- Tax assessed value: $518,552
- Annual tax amount: $3,801
- Date on market: 8/1/2026
- Listing terms: Cash,Conventional
- Road surface type: Paved
Estimated market value
Not available
Estimated sales range
Not available
Not available
Price history
| Date | Event | Price |
|---|---|---|
| 8/1/2026 | Listed for sale | $565,000$262/sqft |
Source:  RMLS (OR) #556505050 Report a problem RMLS (OR) #556505050 Report a problem | ||
Public tax history
| Year | Property taxes | Tax assessment |
|---|---|---|
| 2025 | $3,802 +2.8% | $291,096 +3% |
| 2024 | $3,698 +1.4% | $282,618 +3% |
| 2023 | $3,647 +3.7% | $274,387 +3% |
| 2022 | $3,516 +2.2% | $266,396 +3% |
| 2021 | $3,440 +3% | $258,637 +3% |
| 2020 | $3,340 +3.6% | $251,104 +3% |
| 2019 | $3,223 +4% | $243,791 +3% |
| 2018 | $3,101 | $236,691 +3% |
| 2017 | $3,101 +3.1% | $229,797 +3% |
| 2016 | $3,008 -8.8% | $223,104 +3% |
| 2015 | $3,298 +2.5% | $216,606 +3% |
| 2014 | $3,218 +8.3% | $210,297 +3% |
| 2013 | $2,973 +9.6% | $204,172 +3% |
| 2012 | $2,713 | $198,225 +3% |
| 2011 | -- | $192,451 +3% |
| 2010 | -- | $186,846 +3% |
| 2009 | -- | $181,404 +3% |
| 2008 | -- | $176,120 +3% |
| 2007 | -- | $170,990 +3% |
| 2006 | -- | $166,010 +3% |
| 2005 | -- | $161,175 +3% |
| 2004 | -- | $156,481 +3% |
| 2003 | -- | $151,923 +3% |
| 2002 | -- | $147,498 +3% |
| 2001 | -- | $143,202 +3% |
| 2000 | -- | $139,031 |
Find assessor info on the county website
Monthly payment
Est. payment
Payment breakdown
Explore the cost of this home by adjusting the details. Changes won't be saved.Climate risks
Neighborhood: 97477
Nearby schools
GreatSchools rating
- 4/10Guy Lee Elementary SchoolGrades: K-5Distance: 0.8 mi
- 3/10Hamlin Middle SchoolGrades: 6-8Distance: 1 mi
- 4/10Springfield High SchoolGrades: 9-12Distance: 1.3 mi
Schools provided by the listing agent
- Elementary: Page
- Middle: Hamlin
- High: Springfield
Source: RMLS (OR). This data may not be complete. We recommend contacting the local school district to confirm school assignments for this home.
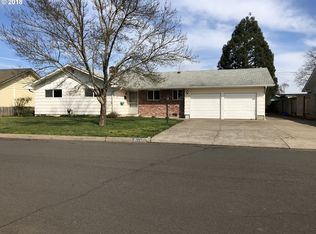
- $414,8003 bd2 ba1.2k sqft2619 Castle Dr, Springfield, OR 97477Off Market
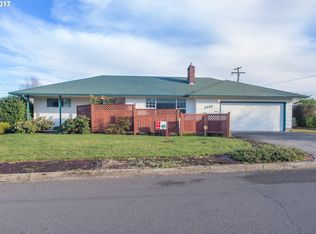
- $477,9002 bd2 ba1.6k sqft2663 Castle Dr, Springfield, OR 97477Off Market
- $366,4003 bd1 ba1.1k sqft2644 3rd St, Springfield, OR 97477Off Market
- $390,0003 bd1 ba1.1k sqft2612 3rd St, Springfield, OR 97477Off Market
- $460,0004 bd2 ba1.5k sqft2668 3rd St, Springfield, OR 97477Off Market
- $563,4005 bd2 ba2.4k sqft280 Allen Ave, Springfield, OR 97477Off Market
- $458,3004 bd1 ba1.4k sqft2579 Castle Dr, Springfield, OR 97477Off Market
- $448,8003 bd2 ba1.2k sqft2664 Castle Dr, Springfield, OR 97477Off Market
A local agent can set up tours, give advice and negotiate with sellers.
A local lender can help you make sure your offer is ready when you are.
Similar homes
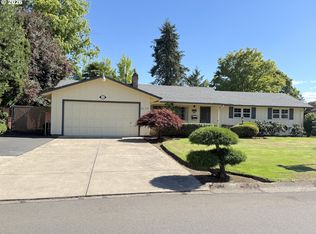
- $589,0004 bd3 ba1.7k sqft2172 Roland Way, Eugene, OR 97401Active
 MLS ID #519014392, Kathryn Dunn, Keller Williams Realty Eugene and Springfield. RMLS (OR)
 - $525,0004 bd3 ba1.9k sqft1830 Yolanda Ave, Springfield, OR 97477Active
 MLS ID #222998412, Marsha Westling, ICON Real Estate Group. RMLS (OR)
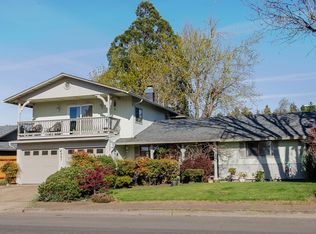
 - $550,0004 bd3 ba2.1k sqft967 Rainbow Dr, Springfield, OR 97477For Sale
 BHHS broker feed
 - $649,9004 bd4 ba2k sqft411 Perry St, Springfield, OR 97477Active
 MLS ID #759662564, Mike Davis, Tall Firs Realty. RMLS (OR)
 - $509,0003 bd2 ba2k sqft1035 Willa St, Eugene, OR 97404ActiveMLS ID #239862793, Sherman Terry, Terry Group Realty. RMLS (OR)
- $479,0003 bd3 ba1.6k sqft740 65th St, Springfield, OR 97478ActiveMLS ID #139821096, Rae Diane Fish, Hybrid Real Estate. RMLS (OR)
- $439,9004 bd2 ba1.6k sqft885 Aspen St, Springfield, OR 97477ActiveMLS ID #439737727, Jesse Long, Tim Duncan Real Estate. RMLS (OR)
- $627,0004 bd3 ba2.4k sqft175 Bushnell Ln, Eugene, OR 97404ActiveMLS ID #112885079, Emilee Sievers, Hybrid Real Estate. RMLS (OR)
- $650,0004 bd3 ba1.7k sqft85950 Edenvale Rd, Pleasant Hill, OR 97455ActiveMLS ID #256427965, Larry Alberts, Keller Williams Realty Eugene and Springfield. RMLS (OR)
- $575,0002 bd3 ba2.2k sqft2872 Sarah Ln, Eugene, OR 97408ActiveMLS ID #404877570, Bess Blacquiere, Better Homes and Gardens Real Estate Equinox. RMLS (OR)
- $499,0004 bd3 ba2.2k sqft3988 Century Dr, Eugene, OR 97402ActiveMLS ID #322504671, Angelique Orman, Elan Realty. RMLS (OR)
- $615,0006 bd4 ba2.6k sqft207 W D St, Springfield, OR 97477ActiveMLS ID #637475381, Merrill Moore, Better Homes and Gardens Real Estate Equinox. RMLS (OR)
- $550,0003 bd2 ba1.9k sqft1147 Park Ave, Eugene, OR 97404ActiveMLS ID #456806260, Christopher Dean, Bennett & Dean Real Estate. RMLS (OR)
- $599,0003 bd2 ba3k sqft1294 Satre St, Eugene, OR 97401ActiveMLS ID #576636380, Lori Galvin, United Real Estate Properties. RMLS (OR)
- $575,0003 bd2 ba1.8k sqft88119 Tiki Ln, Springfield, OR 97478ActiveMLS ID #289913556, Laura Diethelm, Windermere RE Lane County. RMLS (OR)
- $395,0003 bd1 ba1.4k sqft1404 Centennial Blvd, Springfield, OR 97477ActiveMLS ID #566654182, Ronald Bush, Better Homes and Gardens Real Estate Equinox. RMLS (OR)
- $699,0004 bd4 ba1.7k sqft608 4th St, Springfield, OR 97477ActiveMLS ID #479826573, Renee Swartz, RE/MAX Integrity. RMLS (OR)
- $550,0003 bd3 ba2.5k sqft233 Howard Ave, Eugene, OR 97404ActiveMLS ID #353644830, Wendy Thomas, Triple Oaks Realty LLC. RMLS (OR)
- $550,0005 bd3 ba2.1k sqft488 Walnut Ln, Eugene, OR 97401ActiveMLS ID #227518442, Michael O'Connell Jr., RE/MAX Integrity. RMLS (OR)
- $525,0004 bd2 ba1.9k sqft88790 Faulhaber Rd, Elmira, OR 97437ActiveMLS ID #243596637, Daniel Gandee, Real Broker. RMLS (OR)
