Price improvement! Penthouse 3rd floor Luxury Condo located directly on Central Avenue, in the heart of the Grand Central District of St. Petersburg. Designed with the highest attention to detail and efficiency. Open floor plan with balcony overlooking Central Avenue. 10' ceilings throughout with architectural, solid core doors. Galley kitchen with 10x4 island accommodating seating for six, skylights above island, whole house water softener, and reverse osmosis water treatment in kitchen as well! Study/Office area. Abundant storage in SOLID wood European cabinets and Quartz countertops throughout the entire unit. Spacious owner's suite with huge 12' x 8' walk-in closet with built-in cabinetry. En suite bath with designer finishes and double walk-in shower. Commercial grade engineered flooring (sound dampening and waterproof). LED lighting with dimming switches. Tankless gas water heater. Laundry room with storage inside each unit, not just a closet! Unit also has a secure, air-conditioned storage unit on the ground floor. Dedicated parking in rear (1 space per unit), connect via hall and lobby. Monthly fee includes gas, insurance, sewer, trash, and water.
Sold for $586,000
$586,000
2641 CENTRAL AVENUE #301, ST PETERSBURG, FL 33713
2beds
1,492sqft
Condominium
Built in 2020
-- sqft lot
$564,800 Zestimate®
$393/sqft
$3,606 Estimated rent
Home value
$564,800
$525,000 - $604,000
$3,606/mo
Zestimate® history
Owner options
List your home for rent
$3,606/mo
Rent Zestimate®
Find your next renter with Zillow Rental Manager. Plus, with online applications, you can quickly screen prospective tenants – for free.
$3,606/mo
Rent Zestimate®
Refinance and save
$4,484/mo
Est. payment
Refinancing to a lower rate could help reduce your monthly payments and save thousands over the life of the loan.
$4,484/mo
Est. payment
Explore your selling options
Work with a Zillow partner agent
Leverage their expertise and Zillow's premium Showcase listings to get your home seen by more buyers.
Get startedList with your own agent
Get your home in front of millions of buyers by listing it on Zillow.
Learn how to do itSell it yourself
Take full control of how buyers see your home on Zillow by listing For Sale by Owner (FSBO).
List your homeWhat's special
Zillow last checked:
Listing updated:
Listed by:
Jim Maiorano 727-580-5199,
MARK SPAIN REAL ESTATE 855-299-7653
Bought with:
Christopher Herbst, 3526841
KELLER WILLIAMS ST PETE REALTY
Source: Stellar MLS,MLS#: T3519036 Originating MLS: Orlando Regional
Originating MLS: Orlando Regional
Facts & features
Interior
Bedrooms & bathrooms
- Bedrooms: 2
- Bathrooms: 2
- Full bathrooms: 2
Primary bedroom
- Features: Walk-In Closet(s)
- Level: First
- Dimensions: 16x13.6
Bedroom 2
- Features: Built-in Closet
- Level: First
- Dimensions: 15x11
Kitchen
- Level: First
- Dimensions: 17x16
Living room
- Level: First
- Dimensions: 16x15
Heating
- Central, Electric, Natural Gas
Cooling
- Central Air
Appliances
- Included: Dishwasher, Dryer, Microwave, Range, Refrigerator, Tankless Water Heater, Washer
- Laundry: Inside, Laundry Room
Features
- Ceiling Fan(s), Eating Space In Kitchen, High Ceilings, Open Floorplan, Solid Surface Counters, Solid Wood Cabinets, Stone Counters, Thermostat, Walk-In Closet(s)
- Flooring: Ceramic Tile, Engineered Hardwood
- Has fireplace: No
Interior area
- Total structure area: 1,492
- Total interior livable area: 1,492 sqft
Property
Parking
- Parking features: Assigned, On Street
- Has uncovered spaces: Yes
Features
- Levels: One
- Stories: 1
- Exterior features: Balcony, Sidewalk
Lot
- Size: 3,207 Square Feet
Details
- Parcel number: 233116927420003010
- Zoning: CONDOMINIU
- Special conditions: None
Construction
Type & style
- Home type: Condo
- Property subtype: Condominium
- Attached to another structure: Yes
Materials
- Block
- Foundation: Slab
- Roof: Membrane
Condition
- New construction: No
- Year built: 2020
Details
- Builder model: 3-A
- Builder name: Ash Development LLC
Utilities & green energy
- Sewer: Public Sewer
- Water: Public
- Utilities for property: Electricity Connected, Water Connected
Community & HOA
Community
- Features: Community Mailbox
- Pet fee: $0 monthly
- Subdivision: 2641 CENTRAL CONDO
HOA
- Has HOA: Yes
- Services included: Common Area Taxes, Gas, Insurance, Sewer, Trash, Water
- HOA fee: $451 monthly
- HOA name: 2641 Central Condominium Association/Scott Fancher
- HOA phone: 847-687-8698
Location
- Region: Saint Petersburg
Financial & listing details
- Price per square foot: $393/sqft
- Tax assessed value: $481,307
- Annual tax amount: $6,944
- Date on market: 4/16/2024
- Cumulative days on market: 57 days
- Listing terms: Cash,Conventional
- Ownership: Condominium
- Total actual rent: 0
- Electric utility on property: Yes
- Road surface type: Paved
Price history
| Date | Event | Price |
|---|---|---|
| 8/2/2024 | Sold | $586,000-1.5%$393/sqft |
Source:  Stellar MLS #T3519036 Report a problem Stellar MLS #T3519036 Report a problem | ||
| 6/13/2024 | Pending sale | $594,900$399/sqft |
Source: Stellar MLS #T3519036 Report a problem | ||
| 5/21/2024 | Price change | $594,900-4%$399/sqft |
Source: Stellar MLS #T3519036 Report a problem | ||
| 5/10/2024 | Price change | $619,900-4.6%$415/sqft |
Source: Stellar MLS #T3519036 Report a problem | ||
| 5/3/2024 | Price change | $650,000-3.7%$436/sqft |
Source: Stellar MLS #T3519036 Report a problem | ||
| 4/26/2024 | Price change | $675,000-3.6%$452/sqft |
Source: Stellar MLS #T3519036 Report a problem | ||
| 4/16/2024 | Listed for sale | $700,000+59.1%$469/sqft |
Source: Stellar MLS #T3519036 Report a problem | ||
| 12/31/2020 | Sold | $440,000$295/sqft |
Source: Public Record Report a problem | ||
Public tax history
| Year | Property taxes | Tax assessment |
|---|---|---|
| 2025 | $8,739 +23.9% | $481,307 +19.1% |
| 2024 | $7,054 +1.6% | $403,977 +3% |
| 2023 | $6,944 +2.5% | $392,211 +3% |
| 2022 | $6,775 -1.5% | $380,787 +3% |
| 2021 | $6,879 | $369,696 |
| 2020 | -- | -- |
Find assessor info on the county website
Neighborhood: 33713
Nearby homes
- $535,1002 bd2 ba1.4k sqft2641 Central Ave #201, Saint Petersburg, FL 33713Off Market
- $552,600-- bd-- ba1.3k sqft2641 Central Ave #302, Saint Petersburg, FL 33713Off Market
- $539,2002 bd2 ba1.4k sqft2641 Central Ave #202, Saint Petersburg, FL 33713Off Market
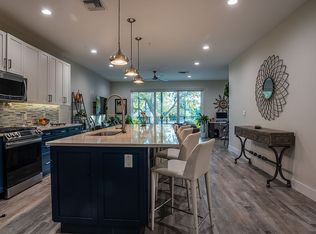
- $543,7002 bd2 ba1.4k sqft2641 Central Ave #2641, St Petersburg, FL 33713Off Market
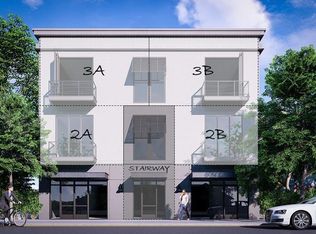
- $847,400-- bd2 ba420 sqft2635 Central Ave, Saint Petersburg, FL 33713Off Market
- $---- bd-- ba-- sqft2663 Central Ave, Saint Petersburg, FL 33713Off Market
- $222,900-- bd-- ba799 sqft2644 1st Ave N, Saint Petersburg, FL 33713Off Market
- $399,9003 bd1 ba1.1k sqft2638 1st Ave N, Saint Petersburg, FL 33713Off Market
Nearby schools
GreatSchools rating
- 5/10Woodlawn Elementary SchoolGrades: PK-5Distance: 1.4 mi
- 5/10John Hopkins Middle SchoolGrades: 6-8Distance: 1 mi
- 6/10St. Petersburg High SchoolGrades: 9-12Distance: 0.5 mi
Schools provided by the listing agent
- Elementary: Woodlawn Elementary-PN
- Middle: John Hopkins Middle-PN
- High: St. Petersburg High-PN
Source: Stellar MLS. This data may not be complete. We recommend contacting the local school district to confirm school assignments for this home.
Get a cash offer in 3 minutes
Find out how much your home could sell for in as little as 3 minutes with a no-obligation cash offer.
Estimated market value
$564,800
Get a cash offer in 3 minutes
Find out how much your home could sell for in as little as 3 minutes with a no-obligation cash offer.
Estimated market value
$564,800
- Florida
- Pinellas County
- Saint Petersburg
- 33713
- 2641 CENTRAL AVENUE Unit 301
Nearby cities
Nearby neighborhoods
Nearby zip codes
Other Saint Petersburg Topics
- Apartments for Rent in 33713
- Houses for Sale in 33713
- Houses for Rent in 33713
- 33713 Real Estate
- Saint Petersburg Condos
- Houses for Sale in Saint Petersburg
- Newest Listings in Saint Petersburg
- Saint Petersburg Home Values
- Saint Petersburg Real Estate Agents
- Saint Petersburg Refinance
- Saint Petersburg Mortgage Rates
