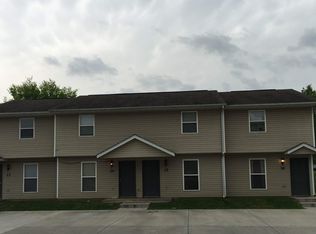
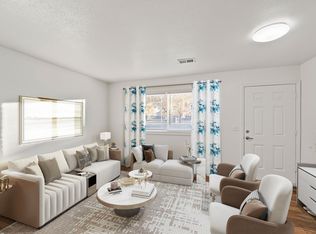
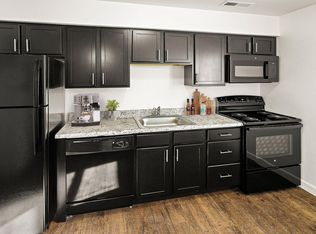
New Construction Home available now for a walk through.
Possible move in date of 9/30/26
Brand new subdivision off Main street. Home is still under construction.
Main level - Living Room, Kitchen and Nook area, Main Bedroom (17x10) with large walk in closet and full bathroom-Double vanity, linen closet, and walk in marble shower.
Main level-2nd and 3rd bedroom both 12x10 and full hall bathroom. Laundry area is off Kitchen
Finished family room (15x32) and 4th bedroom in basement.
Granite countertops, Stainless steel appliances, Slate Gray cabinets and hardwood floors throughout, Covered patio (13x16) off Kitchen area.
TWO YEAR LEASE REQUIRED.
Due to our company policy, we do not rent HOUSES to college students
Tenant provides refrigerator and lawn care and is to pay for all utilities.
New Construction Home available now for a walk through.
Possible move in date of 9/30/26.
Brand new subdivision off Main street. Home is still under construction.
Main level - Living Room, Kitchen and Nook area, Main Bedroom (17x10) with large walk in closet and full bathroom-Double vanity, linen closet, and walk in marble shower.
Main level-2nd and 3rd bedroom both 12x10 and full hall bathroom. Laundry area is off Kitchen
Finished family room (15x32) and 4th bedroom in basement.
Granite countertops, Stainless steel appliances, Slate Gray cabinets and hardwood floors throughout, Covered patio (13x16) off Kitchen area.
TWO YEAR LEASE REQUIRED.
Due to our company policy, we do not rent HOUSES to college students
Tenant provides refrigerator and lawn care and is responsible for all utilities.
House for rent
$2,875/moFees may apply
2641 Cherry Farms Dr, Maryville, IL 62062
4beds
2,300sqft
Price may not include required fees and charges. Price shown reflects the lease term provided. Learn more|
Single family residence
Available Wed Sep 30 2026
No pets
Air conditioner, central air
Hookups laundry
Attached garage parking
Baseboard, central
What's special
Full hall bathroomKitchen and nook areaGranite countertopsHardwood floors throughoutStainless steel appliancesSlate gray cabinetsLarge walk in closet
- 20 hours |
- -- |
- -- |
Zillow last checked:
Listing updated:
Travel times

Let’s turn your rent into credit progress
Build credit history with every on-time payment and get credit for the payment you’re already making.
Facts & features
Interior
Bedrooms & bathrooms
- Bedrooms: 4
- Bathrooms: 2
- Full bathrooms: 2
Heating
- Baseboard, Central
Cooling
- Air Conditioner, Central Air
Appliances
- Included: Dishwasher, Microwave Oven, Oven
- Laundry: Hookups
Features
- Walk In Closet
- Flooring: Carpet, Hardwood
Interior area
- Total interior livable area: 2,300 sqft
Property
Parking
- Parking features: Attached, Garage
- Has attached garage: Yes
- Details: Contact manager
Features
- Exterior features: Beautiful New Subdivision, Brand New Construction, Walk In Closet
Details
- Additional structures: Garage(s)
Construction
Type & style
- Home type: SingleFamily
- Property subtype: Single Family Residence
Community & HOA
Location
- Region: Maryville
Financial & listing details
- Lease term: 1 Year
Nearby apartments for rent
Price history
| Date | Event | Price |
|---|---|---|
| 8/28/2026 | Listed for rent | $2,875$1/sqft |
Source: Zillow Rentals Report a problem | ||
Neighborhood: 62062
Nearby schools
GreatSchools rating
- 7/10Maryville Elementary SchoolGrades: PK-4Distance: 0.3 mi
- 4/10Collinsville Middle SchoolGrades: 7-8Distance: 5.5 mi
- 3/10Collinsville High SchoolGrades: 9-12Distance: 6.1 mi