Live the easy life on Cherry Lane! This spotless home has one level living along with cul de sac living in a small association of only 17 owners and dues at just $75/mo! You will love how quiet this neighborhood is and the wooded backyard for privacy you don't always find in townhome living! So many recent updates to the home and it has been immaculately kept as well as a lower level that has been partially finished and ready for your final touches that would include a guest suite equipped with it's own bathroom and walk in closet, as well as a great family room and enormous storage space! Everything you need is on the main level and the 4 season porch is the perfect place to take in that morning coffee or evening nature watching. Heated garage is a bonus and oh so close to Alex Golf Course and numerous parks and beaches as well as convenient to downtown. It's all here!
Closed
$409,900
2641 Cherry Lane Ct NE, Alexandria, MN 56308
2beds
1,440sqft
Single Family Residence
Built in 2008
5,662 Square Feet Lot
$428,500 Zestimate®
$285/sqft
$1,820 Estimated rent
Home value
$428,500
$347,000 - $531,000
$1,820/mo
Zestimate® history
Owner options
List your home for rent
$1,820/mo
Rent Zestimate®
Find your next renter with Zillow Rental Manager. Plus, with online applications, you can quickly screen prospective tenants – for free.
$1,820/mo
Rent Zestimate®
Refinance and save
$2,625/mo
Est. payment
Refinancing to a lower rate could help reduce your monthly payments and save thousands over the life of the loan.
$2,625/mo
Est. payment
Explore your selling options
Work with a Zillow partner agent
Leverage their expertise and Zillow's premium Showcase listings to get your home seen by more buyers.
Get startedList with your own agent
Get your home in front of millions of buyers by listing it on Zillow.
Learn how to do itSell it yourself
Take full control of how buyers see your home on Zillow by listing For Sale by Owner (FSBO).
List your homeWhat's special
Wooded backyardEnormous storage spaceGuest suiteFamily roomCul de sac livingRecent updates
Zillow last checked:
Listing updated:
Listed by:
Carl R Kvale 320-219-7678,
Kvale Real Estate,
Tonia Kvale 320-815-5501
Bought with:
Carl R Kvale
Kvale Real Estate
Source: NorthstarMLS as distributed by MLS GRID,MLS#: 6758718
Facts & features
Interior
Bedrooms & bathrooms
- Bedrooms: 2
- Bathrooms: 3
- Full bathrooms: 1
- 3/4 bathrooms: 1
- 1/2 bathrooms: 1
Bedroom
- Level: Main
- Area: 180 Square Feet
- Dimensions: 12x15
Bedroom 2
- Level: Main
- Area: 110 Square Feet
- Dimensions: 10x11
Bedroom 3
- Level: Lower
- Area: 168 Square Feet
- Dimensions: 12x14
Primary bathroom
- Level: Main
- Area: 56 Square Feet
- Dimensions: 7x8
Bathroom
- Level: Main
- Area: 50 Square Feet
- Dimensions: 5x10
Bathroom
- Level: Lower
Dining room
- Level: Main
- Area: 204.4 Square Feet
- Dimensions: 14x14.6
Family room
- Level: Lower
- Area: 322 Square Feet
- Dimensions: 14x23
Other
- Level: Main
- Area: 157.76 Square Feet
- Dimensions: 11.6x13.6
Kitchen
- Level: Main
- Area: 144 Square Feet
- Dimensions: 12x12
Laundry
- Level: Main
- Area: 42 Square Feet
- Dimensions: 6x7
Living room
- Level: Main
- Area: 192 Square Feet
- Dimensions: 12x16
Storage
- Level: Lower
- Area: 403.2 Square Feet
- Dimensions: 9.6x42
Heating
- Forced Air
Cooling
- Central Air
Appliances
- Included: Air-To-Air Exchanger, Dishwasher, Disposal, Dryer, Electric Water Heater, Water Osmosis System, Microwave, Range, Refrigerator, Washer, Water Softener Owned
- Laundry: Main Level
Features
- Basement: Block,Full,Partially Finished
- Number of fireplaces: 1
- Fireplace features: Electric
Interior area
- Total structure area: 1,440
- Total interior livable area: 1,440 sqft
- Finished area above ground: 1,440
- Finished area below ground: 0
Property
Parking
- Total spaces: 2
- Parking features: Attached, Heated Garage
- Attached garage spaces: 2
- Details: Garage Dimensions (20x22), Garage Door Height (8), Garage Door Width (16)
Accessibility
- Accessibility features: None
Features
- Levels: One
- Stories: 1
- Patio & porch: Deck, Rear Porch
Lot
- Size: 5,662 Square Feet
- Dimensions: 73 x 78
Details
- Foundation area: 1272
- Parcel number: 634109280
- Zoning description: Residential-Single Family
Construction
Type & style
- Home type: SingleFamily
- Property subtype: Single Family Residence
Materials
- Frame
- Roof: Asphalt
Condition
- New construction: No
- Year built: 2008
Utilities & green energy
- Electric: Circuit Breakers, 200+ Amp Service, Power Company: Alexandria Light & Power
- Gas: Natural Gas
- Sewer: City Sewer/Connected
- Water: City Water/Connected
Community & HOA
Community
- Subdivision: South LHomme Dieu Estates
HOA
- Has HOA: Yes
- Services included: Lawn Care, Snow Removal
- HOA fee: $75 monthly
- HOA name: SOUTH L'HOMME DIEU ESTATES
- HOA phone: 218-770-5251
Location
- Region: Alexandria
Financial & listing details
- Price per square foot: $285/sqft
- Annual tax amount: $3,472
- Date on market: 7/22/2025
- Cumulative days on market: 2 days
Price history
| Date | Event | Price |
|---|---|---|
| 8/22/2025 | Sold | $409,900$285/sqft |
Source:  NorthstarMLS as distributed by MLS GRID #6758718 Report a problem NorthstarMLS as distributed by MLS GRID #6758718 Report a problem | ||
| 7/23/2025 | Pending sale | $409,900$285/sqft |
Source: NorthstarMLS as distributed by MLS GRID #6758718 Report a problem | ||
| 7/22/2025 | Listed for sale | $409,900+30.1%$285/sqft |
Source: NorthstarMLS as distributed by MLS GRID #6758718 Report a problem | ||
| 12/17/2021 | Sold | $315,000-7.1%$219/sqft |
Source: NorthstarMLS as distributed by MLS GRID #6100693 Report a problem | ||
| 11/29/2021 | Pending sale | $339,000$235/sqft |
Source: NorthstarMLS as distributed by MLS GRID #6100693 Report a problem | ||
| 9/15/2021 | Listed for sale | $339,000+70.4%$235/sqft |
Source: NorthstarMLS as distributed by MLS GRID #6100693 Report a problem | ||
| 9/2/2010 | Sold | $199,000$138/sqft |
Source:  Lake Superior Area Realtors as distributed by MLS GRID #1388846 Report a problem Lake Superior Area Realtors as distributed by MLS GRID #1388846 Report a problem | ||
Public tax history
Tax history is unavailable.
Neighborhood: 56308
Nearby homes
- $409,900-- bd-- ba1.2k sqft2641 Cherry Lane Ct, Alexandria, MN 56308Sold

- $420,0003 bd3 ba2.4k sqft2657 Cherry Lane Ct NE, Alexandria, MN 56308Sold
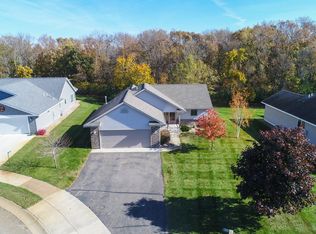
- $415,600-- bd-- ba1.4k sqft2615 Cherry Lane Ct NE, Alexandria, MN 56308Off Market
- $440,1003 bd2 ba1.7k sqft2673 Cherry Lane Ct NE, Alexandria, MN 56308Off Market
- $564,9002 bd2 ba2.7k sqft2614 Cherry Lane Ct NE, Alexandria, MN 56308Off Market
- $430,500-- bd-- ba1.4k sqft2601 Cherry Lane Ct NE, Alexandria, MN 56308Off Market
- $481,100-- bd-- ba1.4k sqft2642 Cherry Lane Ct NE, Alexandria, MN 56308Off Market
- $440,0004 bd4 ba3.1k sqft2600 Le Homme Dieu Vw NE, Alexandria, MN 56308Sold
Nearby schools
GreatSchools rating
- 6/10Voyager Elementary SchoolGrades: K-5Distance: 0.8 mi
- 6/10Discovery Junior High SchoolGrades: 6-8Distance: 1.6 mi
- 8/10Alexandria Area High SchoolGrades: 9-12Distance: 4.7 mi


Get pre-qualified for a loan
At Zillow Home Loans, we can pre-qualify you in as little as 5 minutes with no impact to your credit score.An equal housing lender. NMLS #10287.
- Minnesota
- Douglas County
- Alexandria
- 56308
- 2641 Cherry Lane Ct NE
Nearby cities
Nearby zip codes
Other Alexandria Topics
