Skip main navigation
Sold for $345,000
  • $345,000

    2641 Coachouse Ln, Henrico, VA 23233

    2beds
    1,200sqft
    Townhouse, Single Family Residence
    Built in 1985
    2,495 Square Feet Lot
    $361,300 Zestimate®
    $288/sqft
    $2,079 Estimated rent

    Home value

    $361,300

    $329,000 - $394,000

    $2,079/mo

    Zestimate® history
    Loading
    Loading...

    Owner options

    List your home for rent

    $2,079/mo

    Rent Zestimate®

    Find your next renter with Zillow Rental Manager. Plus, with online applications, you can quickly screen prospective tenants – for free.

    Learn more

    $2,079/mo

    Rent Zestimate®

    Refinance and save

    $2,302/mo

    Est. payment

    Refinancing to a lower rate could help reduce your monthly payments and save thousands over the life of the loan.

    See today's rates

    $2,302/mo

    Est. payment

    Explore your selling options

    Work with a Zillow partner agent

    Leverage their expertise and Zillow's premium Showcase listings to get your home seen by more buyers.

    Get started

    List with your own agent

    Get your home in front of millions of buyers by listing it on Zillow.

    Learn how to do it

    Sell it yourself

    Take full control of how buyers see your home on Zillow by listing For Sale by Owner (FSBO).

    List your home

    What's special

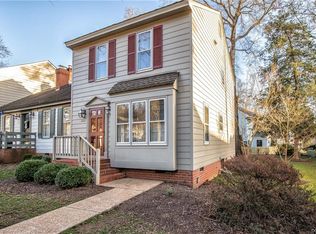
    Welcome to 2641 Coachouse Lane, a charming Williamsburg-inspired townhouse nestled in the highly desirable West End community of Berkeley Pointe. This delightful end-unit home features 2 bedrooms and 2.5 bathrooms, blending comfort and convenience for future residents. Step inside to discover bright, sun-filled interiors complemented by beautiful hardwood floors that span the main living areas, creating a warm and inviting atmosphere. The dining room, with its impressive array of four windows, invites natural light to fill the space, leading seamlessly into the well-appointed kitchen, complete with stainless steel appliances. From the kitchen, step down into the spacious living room, adorned with French doors, a cozy wood-burning fireplace, and custom built-ins. The French doors open onto a private deck and fenced-in backyard with water views of Wilde Lake—a perfect setting for entertaining friends and family. The first floor also includes a convenient laundry area and a half bath. Upstairs, you'll find two primary bedrooms, each offering comfort and privacy. The first primary suite boasts a vaulted ceiling, double closets, and an ensuite bath, while the second generously sized primary bedroom also features its own private attached bath. Notable upgrades include a newer roof (2021) and a newer heat pump (2022), ensuring peace of mind for years to come. Situated in the sought-after Short Pump area, this property offers unparalleled access to top amenities, shopping, dining, and more. Don't miss the opportunity to call this home your own—schedule your viewing today, as this gem won't stay on the market for long!

    Zillow last checked:

    Listing updated:

    Listed by:

    Pat Hogan 804-629-9673,

    NextHome Advantage

    Bought with:

    Abigail Belcher, 0225248791

    NextHome Advantage

    Source: CVRMLS,MLS#: 2429718MLS LogoOriginating MLS: Central Virginia Regional MLS

    Facts & features

    Interior

    Bedrooms & bathrooms
    • Bedrooms: 2
    • Bathrooms: 3
    • Full bathrooms: 2
    • 1/2 bathrooms: 1
    Primary bedroom
    • Description: Carpet, Vaulted Ceiling, 2 Closets, Ensuite Bath
    • Level: Second
    • Dimensions: 17.0 x 11.4
    Primary bedroom
    • Description: Carpet, Closet, 2 windows, Ensuite Bath
    • Level: Second
    • Dimensions: 15.9 x 11.0
    Dining room
    • Description: Hardwood Floors, Triple Window, Chandelier
    • Level: First
    • Dimensions: 11.10 x 10.5
    Foyer
    • Description: Hardwood Floors, Laundry Closet, 1/2 Bath
    • Level: First
    • Dimensions: 18.0 x 3.10
    Other
    • Description: Tub & Shower
    • Level: Second
    Half bath
    • Level: First
    Laundry
    • Description: Laundry Closet, Ventilated Shelving, Bi-Fold Doors
    • Level: First
    • Dimensions: 5.0 x 3.4
    Living room
    • Description: Hardwood Floors, Wood Burning FP, Built-Ins
    • Level: First
    • Dimensions: 16.6 x 11.6
    Heating
    • Electric, Heat Pump
    Cooling
    • Central Air, Electric
    Appliances
    • Included: Dryer, Dishwasher, Electric Water Heater, Disposal, Microwave, Oven, Stove, Washer
    • Laundry: Washer Hookup, Dryer Hookup
    Features
    • Bookcases, Built-in Features, Ceiling Fan(s), Cathedral Ceiling(s), Separate/Formal Dining Room, French Door(s)/Atrium Door(s), Fireplace, High Speed Internet, Laminate Counters, Bath in Primary Bedroom, Wired for Data, Window Treatments
    • Flooring: Partially Carpeted, Vinyl, Wood
    • Doors: French Doors
    • Windows: Screens, Window Treatments
    • Basement: Crawl Space
    • Attic: Pull Down Stairs
    • Number of fireplaces: 1
    • Fireplace features: Wood Burning
    Interior area
    • Total interior livable area: 1,200 sqft
    • Finished area above ground: 1,200

    Property

    Parking
    • Parking features: Parking Lot
    • Has uncovered spaces: Yes
    Features
    • Levels: Two
    • Stories: 2
    • Patio & porch: Front Porch, Deck, Porch
    • Exterior features: Deck, Sprinkler/Irrigation, Porch
    • Pool features: None
    • Fencing: Back Yard,Split Rail
    • Has view: Yes
    • View description: Water
    • Has water view: Yes
    • Water view: Water
    • Waterfront features: Lake, Walk to Water
    Lot
    • Size: 2,495 Square Feet
    • Features: Landscaped, Level
    • Topography: Level
    Details
    • Parcel number: 7317551727
    • Zoning description: RTH

    Construction

    Type & style
    • Home type: Townhouse
    • Architectural style: Row House,Two Story
    • Property subtype: Townhouse, Single Family Residence
    • Attached to another structure: Yes
    Materials
    • Drywall, Frame, Hardboard
    Condition
    • Resale
    • New construction: No
    • Year built: 1985

    Utilities & green energy

    • Sewer: Public Sewer
    • Water: Public

    Community & HOA

    Community
    • Features: Common Grounds/Area
    • Security: Smoke Detector(s)
    • Subdivision: Berkeley Pointe
    HOA
    • Has HOA: Yes
    • Amenities included: Landscaping, Management
    • Services included: Association Management, Common Areas, Maintenance Grounds, Maintenance Structure, Road Maintenance, Snow Removal, Trash
    • HOA fee: $245 monthly
    Location
    • Region: Henrico

    Financial & listing details

    • Price per square foot: $288/sqft
    • Tax assessed value: $281,000
    • Annual tax amount: $2,388
    • Date on market: 1/19/2026
    • Ownership: Individuals
    • Ownership type: Sole Proprietor

    Price history

    DateEventPrice
    1/15/2025Sold$345,000-1.4%$288/sqft
    Source: CVRMLS #2429718 Report a problem
    11/24/2024Pending sale$350,000$292/sqft
    Source: CVRMLS #2429718 Report a problem
    11/14/2024Listed for sale$350,000+79.5%$292/sqft
    Source: CVRMLS #2429718 Report a problem
    2/24/2021Listing removed--
    Source: Owner Report a problem
    10/31/2020Listing removed$1,400$1/sqft
    Source: Owner Report a problem
    10/25/2020Listed for rent$1,400+27.3%$1/sqft
    Source: Owner Report a problem
    6/5/2012Listing removed$1,100$1/sqft
    Source: TNC Report a problem
    2/26/2012Listed for rent$1,100$1/sqft
    Source: TNC Report a problem
    10/3/2006Sold$195,000+5.4%$163/sqft
    Source: Public Record Report a problem
    12/22/2005Sold$185,000+50.5%$154/sqft
    Source: Public Record Report a problem
    4/23/2001Sold$122,950$102/sqft
    Source: Public Record Report a problem

    Public tax history

    YearProperty taxesTax assessment
    2025$2,488 +4.2%$299,800 +6.7%
    2024$2,389 +6%$281,000 +6%
    2023$2,254 +13.4%$265,200 +13.4%
    2022$1,988 +12.1%$233,900 +14.8%
    2021$1,773 +2.5%$203,800 +2.5%
    2020$1,730 +3.1%$198,800
    2019$1,677 $198,800 +3.1%
    2018$1,677 +107.6%$192,800 +3.8%
    2017$808 -46.6%$185,700 +6.8%
    2016$1,512 +12.2%$173,800 +8.9%
    2015$1,348 $159,600 +3%
    2014$1,348 $154,900 +3.1%
    2013-- $150,200
    2012-- $150,200 -3.2%
    2011-- $155,200
    2010-- $155,200 -9.6%
    2009-- $171,700
    Find assessor info on the county website

    Neighborhood: 23233

    Nearby schools

    GreatSchools rating
    Schools provided by the listing agent
    • Elementary: Nuckols Farm
    • Middle: Pocahontas
    • High: Godwin

    Source: CVRMLS. This data may not be complete. We recommend contacting the local school district to confirm school assignments for this home.

    Get a cash offer in 3 minutes
    Find out how much your home could sell for in as little as 3 minutes with a no-obligation cash offer.
    Estimated market value
    $361,300
    Get a cash offer in 3 minutes
    Find out how much your home could sell for in as little as 3 minutes with a no-obligation cash offer.
    Estimated market value
    $361,300