Welcome to 2641 Cody Drive, a beautiful single-level home located in East Helena, close to schools and outdoor recreation. This updated home features newer luxury vinyl plank flooring, a new forced air heating and cooling system done by Intermountain Heating and Cooling, updated trim, and more. With an open floor plan and vaulted ceilings, this 1507 square foot home feels spacious and bright. The home boasts 3 bedrooms and 2 bathrooms, perfect for whatever you may need. Additionally, this home has been pre-inspected by an InterNACHI-certified home inspector. Don't miss the opportunity to make this house your home. Call Nick Garcia at 406-431-9397, or your real estate professional today!
Closed
Price Unknown
2641 Cody Dr, East Helena, MT 59635
3beds
1,507sqft
Single Family Residence
Built in 1997
9,147 Square Feet Lot
$442,800 Zestimate®
$--/sqft
$2,749 Estimated rent
Home value
$442,800
$421,000 - $465,000
$2,749/mo
Zestimate® history
Owner options
List your home for rent
$2,749/mo
Rent Zestimate®
Find your next renter with Zillow Rental Manager. Plus, with online applications, you can quickly screen prospective tenants – for free.
$2,749/mo
Rent Zestimate®
Refinance and save
$97/mo
Est. payment
Refinancing to a lower rate could help reduce your monthly payments and save thousands over the life of the loan.
$97/mo
Est. payment
Explore your selling options
Work with a Zillow partner agent
Leverage their expertise and Zillow's premium Showcase listings to get your home seen by more buyers.
Get startedList with your own agent
Get your home in front of millions of buyers by listing it on Zillow.
Learn how to do itSell it yourself
Take full control of how buyers see your home on Zillow by listing For Sale by Owner (FSBO).
List your homeWhat's special
Zillow last checked:
Listing updated:
Listed by:
Nick Garcia 406-431-9397,
Bahny Realty
Bought with:
Joshua Koffler, RRE-BRO-LIC-89497
Coldwell Banker Mountainside Realty
Source: MRMLS,MLS#: 30028099
Facts & features
Interior
Bedrooms & bathrooms
- Bedrooms: 3
- Bathrooms: 2
- Full bathrooms: 2
Heating
- Forced Air, Gas
Cooling
- Central Air
Appliances
- Included: Dishwasher, Range, Refrigerator
- Laundry: Washer Hookup
Features
- Main Level Primary, Open Floorplan, Vaulted Ceiling(s), Walk-In Closet(s)
- Basement: Crawl Space
- Has fireplace: No
Interior area
- Total interior livable area: 1,507 sqft
- Finished area below ground: 0
Property
Parking
- Total spaces: 2
- Parking features: Garage, Garage Door Opener
- Attached garage spaces: 2
Features
- Levels: One
- Patio & porch: Deck
- Fencing: Chain Link,Wood
- Has view: Yes
- View description: Residential
Lot
- Size: 9,147 Square Feet
- Features: Back Yard, Front Yard, Landscaped, Sprinklers In Ground
Details
- Parcel number: 05188929206210000
- Zoning description: 1
- Special conditions: Standard
Construction
Type & style
- Home type: SingleFamily
- Architectural style: Modern
- Property subtype: Single Family Residence
Materials
- Vinyl Siding
- Foundation: See Remarks
Condition
- Updated/Remodeled,See Remarks
- New construction: No
- Year built: 1997
Utilities & green energy
- Sewer: Community/Coop Sewer
- Water: Community/Coop
Community & HOA
Community
- Security: Smoke Detector(s)
HOA
- Has HOA: Yes
- Amenities included: None
- Services included: Sewer, Water
- HOA fee: $97 monthly
- HOA name: Eastgate Village 2
Location
- Region: East Helena
Financial & listing details
- Tax assessed value: $402,600
- Annual tax amount: $2,960
- Date on market: 6/12/2024
- Listing agreement: Exclusive Right To Sell
- Listing terms: Cash,Conventional,FHA,VA Loan
Price history
| Date | Event | Price |
|---|---|---|
| 7/31/2024 | Sold | -- |
Source:  MRMLS #30028099 Report a problem MRMLS #30028099 Report a problem | ||
| 6/12/2024 | Listed for sale | $390,000+20%$259/sqft |
Source: MRMLS #30028099 Report a problem | ||
| 9/9/2022 | Sold | -- |
Source: MRMLS #22210771 Report a problem | ||
| 7/27/2022 | Pending sale | $325,000$216/sqft |
Source: MRMLS #22210771 Report a problem | ||
| 7/21/2022 | Listed for sale | $325,000$216/sqft |
Source: MRMLS #22210771 Report a problem | ||
Public tax history
| Year | Property taxes | Tax assessment |
|---|---|---|
| 2025 | $1,907 -7.7% | $402,600 +16.4% |
| 2024 | $2,066 -24% | $345,800 |
| 2023 | $2,717 | $345,800 +63.6% |
| 2022 | -- | $211,400 |
| 2021 | $1,177 -21% | $211,400 +5.1% |
| 2020 | $1,490 +237.2% | $201,200 |
| 2019 | $442 -20.5% | $201,200 +2.3% |
| 2018 | $555 +10.4% | $196,700 |
| 2017 | $503 +61.5% | $196,700 +11.6% |
| 2016 | $311 -80.7% | $176,300 |
| 2015 | $1,610 +43.8% | $176,300 +162.5% |
| 2014 | $1,120 +0.6% | $67,151 +0.2% |
| 2013 | $1,113 -6.7% | $67,013 +0.4% |
| 2012 | $1,193 | $66,768 |
| 2011 | -- | -- |
| 2010 | -- | -- |
| 2009 | -- | -- |
| 2008 | -- | $116,900 |
| 2007 | -- | $116,900 |
| 2006 | -- | $116,900 |
| 2005 | -- | $116,900 |
| 2004 | -- | $116,900 +6.3% |
| 2003 | -- | $110,000 +5.2% |
| 2002 | -- | $104,600 |
| 2000 | -- | $104,600 |
Find assessor info on the county website
Neighborhood: 59635
Nearby homes
- $463,4005 bd3 ba1.2k sqft2625 Cody Dr, East Helena, MT 59635Off Market
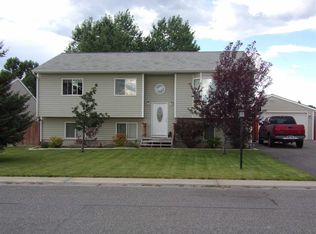
- $467,0004 bd3 ba2k sqft2655 Cody Dr, East Helena, MT 59635Off Market

- $--4 bd2 ba1.6k sqft2640 Cody Dr, East Helena, MT 59635Sold
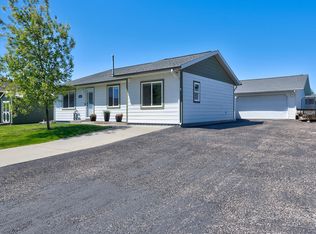
- $416,1003 bd2 ba1.1k sqft2640 Colt Dr, East Helena, MT 59635Off Market
- $461,7004 bd2 ba1.8k sqft2665 Cody Dr, East Helena, MT 59635Off Market
- $415,2003 bd2 ba1.1k sqft2617 Cody Dr, East Helena, MT 59635Off Market
- $413,6004 bd2 ba1k sqft2630 Cody Dr, East Helena, MT 59635Off Market
- $404,4003 bd2 ba1.2k sqft2650 Cody Dr, East Helena, MT 59635Off Market
Nearby schools
GreatSchools rating
- NAEastgate SchoolGrades: PK-KDistance: 0.2 mi
- 7/10East Valley Middle SchoolGrades: 6-8Distance: 0.8 mi
- NAEast Helena High SchoolGrades: 9-12Distance: 1.2 mi
- Montana
- Lewis and Clark County
- East Helena
- 59635
- 2641 Cody Dr
Nearby cities
Nearby neighborhoods
Nearby zip codes
Other East Helena Topics
