Welcome to your dream home! Nestled in a tranquil cul-de-sac of a small exclusive subdivision and backing to serene Corp of Engineers property, this exquisite 4-bedroom, 3.5-bathroom residence combines elegance with modern comfort. As you step into the grand foyer, you'll be greeted by detailed crown moldings that adorn the first floor, setting a tone of sophistication. To your right, the office with French doors and cozy fireplace offers a perfect space for work or relaxation. To your left, the large dining room, adorned with wainscoting and crown molding, is ideal for hosting elegant dinners. Straight ahead opens to the sunny two-story great room. This inviting space features a fireplace and custom built-in cabinetry, providing picturesque views of the private, garden-like level backyard. Adjacent to the great room is an oversized deck, perfect for outdoor entertaining. The heart of the home is the chef's kitchen, boasting richly stained cabinets, granite countertops, stainless steel appliances and charming breakfast room. The stunning main floor master suite is a private retreat with custom touches, spacious walk-in closet, two vanities, separate tile shower and luxurious whirlpool tub. Real hardwood floors throughout the main level add a touch of warmth and elegance. Amazing first floor laundry room with custom cabinetry! Upstairs, you'll find three generously sized bedrooms and two full baths, perfect for family or guests. The new carpeting throughout the upper level adds a fresh, cozy touch. The expansive basement offers a workout room and covered patio area where you can unwind in your private like new Hot Tub! Additionally, the basement has plenty of unfinished space, providing ample room for future expansion or customization. The backyard is a true oasis, with lush landscaping and a level, fenced area perfect for gardening or outdoor activities. Conveniently located just minutes from shopping, top-rated schools and the interstate, this home offers the perfect blend of luxury, comfort and convenience. Don't miss your chance to own this stunning property in a prime location. Schedule your showing today!
Closed
$641,866
2641 Corinault Way NW, Acworth, GA 30101
4beds
3,122sqft
Single Family Residence, Residential
Built in 2000
0.5 Acres Lot
$656,500 Zestimate®
$206/sqft
$3,191 Estimated rent
Home value
$656,500
$624,000 - $689,000
$3,191/mo
Zestimate® history
Owner options
List your home for rent
$3,191/mo
Rent Zestimate®
Find your next renter with Zillow Rental Manager. Plus, with online applications, you can quickly screen prospective tenants – for free.
$3,191/mo
Rent Zestimate®
Refinance and save
$4,162/mo
Est. payment
Refinancing to a lower rate could help reduce your monthly payments and save thousands over the life of the loan.
$4,162/mo
Est. payment
Explore your selling options
Work with a Zillow partner agent
Leverage their expertise and Zillow's premium Showcase listings to get your home seen by more buyers.
Get startedList with your own agent
Get your home in front of millions of buyers by listing it on Zillow.
Learn how to do itSell it yourself
Take full control of how buyers see your home on Zillow by listing For Sale by Owner (FSBO).
List your homeWhat's special
Zillow last checked:
Listing updated:
Listed by:
ANNAMARIA STALKER,
Maximum One Community Realtors
Bought with:
Jackson Miller, 410253
Atlanta Communities Real Estate Brokerage
Source: FMLS GA,MLS#: 7390475
Facts & features
Interior
Bedrooms & bathrooms
- Bedrooms: 4
- Bathrooms: 4
- Full bathrooms: 3
- 1/2 bathrooms: 1
- Main level bathrooms: 1
- Main level bedrooms: 1
Rooms
- Room types: Basement, Great Room, Master Bathroom, Office
Primary bedroom
- Features: Master on Main
- Level: Master on Main
Bedroom
- Features: Master on Main
Primary bathroom
- Features: Double Vanity, Separate Tub/Shower, Soaking Tub, Whirlpool Tub
Dining room
- Features: Butlers Pantry, Seats 12+
Kitchen
- Features: Cabinets Stain, Kitchen Island, Solid Surface Counters
Heating
- Central, Forced Air, Natural Gas
Cooling
- Central Air
Appliances
- Included: Dishwasher, Disposal, Gas Cooktop, Microwave, Self Cleaning Oven
- Laundry: Laundry Room, Main Level
Features
- Crown Molding, Double Vanity, Entrance Foyer, High Ceilings 9 ft Main, Tray Ceiling(s), Walk-In Closet(s)
- Flooring: Carpet, Ceramic Tile, Hardwood
- Windows: Double Pane Windows
- Basement: Bath/Stubbed,Daylight,Full
- Number of fireplaces: 2
- Fireplace features: Family Room, Gas Log, Living Room
- Common walls with other units/homes: No Common Walls
Interior area
- Total structure area: 3,122
- Total interior livable area: 3,122 sqft
- Finished area above ground: 3,122
- Finished area below ground: 400
Property
Parking
- Total spaces: 2
- Parking features: Attached, Garage, Garage Faces Side, Kitchen Level
- Attached garage spaces: 2
Accessibility
- Accessibility features: None
Features
- Levels: Two
- Stories: 2
- Patio & porch: Covered, Deck, Front Porch
- Exterior features: Garden, Private Yard, Rain Gutters
- Pool features: None
- Has spa: Yes
- Spa features: Bath, None
- Fencing: Fenced
- Has view: Yes
- View description: Trees/Woods
- Waterfront features: None
- Body of water: None
Lot
- Size: 0.5 Acres
- Features: Back Yard, Cul-De-Sac, Front Yard, Private
Details
- Additional structures: None
- Parcel number: 20015700320
- Other equipment: None
- Horse amenities: None
Construction
Type & style
- Home type: SingleFamily
- Architectural style: Cottage,Traditional
- Property subtype: Single Family Residence, Residential
Materials
- Cement Siding, Stone
- Foundation: Concrete Perimeter
- Roof: Composition
Condition
- Resale
- New construction: No
- Year built: 2000
Utilities & green energy
- Electric: 110 Volts, 220 Volts
- Sewer: Public Sewer
- Water: Public
- Utilities for property: Underground Utilities
Green energy
- Energy efficient items: Windows
- Energy generation: None
Community & HOA
Community
- Features: Homeowners Assoc
- Security: Smoke Detector(s)
- Subdivision: Cavallon Estates
HOA
- Has HOA: Yes
- HOA fee: $325 annually
Location
- Region: Acworth
Financial & listing details
- Price per square foot: $206/sqft
- Tax assessed value: $543,200
- Annual tax amount: $1,656
- Date on market: 5/20/2024
- Cumulative days on market: 3 days
- Listing terms: Cash,Conventional,FHA,VA Loan
- Road surface type: Asphalt
Price history
| Date | Event | Price |
|---|---|---|
| 6/21/2024 | Sold | $641,866+1.9%$206/sqft |
Source:  FMLS GA #7390475 Report a problem FMLS GA #7390475 Report a problem | ||
| 5/27/2024 | Pending sale | $629,900$202/sqft |
Source: FMLS GA #7390475 Report a problem | ||
| 5/22/2024 | Listed for sale | $629,900+59.1%$202/sqft |
Source: FMLS GA #7390475 Report a problem | ||
| 2/19/2019 | Sold | $396,000-4.6%$127/sqft |
Source:  GAMLS #8478457 Report a problem GAMLS #8478457 Report a problem | ||
| 1/23/2019 | Pending sale | $414,900$133/sqft |
Source: Signature Partners #6095059 Report a problem | ||
| 1/7/2019 | Price change | $414,9000%$133/sqft |
Source: Signature Partners #6095059 Report a problem | ||
| 10/16/2018 | Price change | $415,000-2.4%$133/sqft |
Source: Signature Partners #6095059 Report a problem | ||
| 7/26/2018 | Price change | $425,000-1.1%$136/sqft |
Source: Signature Partners #6095059 Report a problem | ||
| 6/15/2018 | Listed for sale | $429,900+7.5%$138/sqft |
Source: Keller Williams Realty #8399448 Report a problem | ||
| 10/31/2013 | Listing removed | $399,800$128/sqft |
Source: All Atlanta Realty #5202135 Report a problem | ||
| 9/26/2013 | Price change | $399,800-2.4%$128/sqft |
Source: All Atlanta Realty #5202135 Report a problem | ||
| 7/20/2013 | Listed for sale | $409,800+34.8%$131/sqft |
Source: All Atlanta Realty #5202135 Report a problem | ||
| 8/2/2000 | Sold | $304,000$97/sqft |
Source: Public Record Report a problem | ||
Public tax history
| Year | Property taxes | Tax assessment |
|---|---|---|
| 2024 | $1,862 +12.4% | $217,280 |
| 2023 | $1,656 -1.8% | $217,280 +37.2% |
| 2022 | $1,686 +0% | $158,400 |
| 2021 | $1,686 | $158,400 |
| 2020 | $1,686 -63.8% | $158,400 +3.3% |
| 2019 | $4,652 +27.2% | $153,280 +15.1% |
| 2018 | $3,656 | $133,176 +21.2% |
| 2017 | $3,656 +18.8% | $109,884 -5.2% |
| 2016 | $3,077 -2.5% | $115,904 |
| 2015 | $3,154 -0.8% | $115,904 |
| 2014 | $3,181 -0.8% | $115,904 |
| 2013 | $3,208 -0.8% | $115,904 |
| 2012 | $3,235 -0.2% | $115,904 |
| 2011 | $3,241 -10.9% | $115,904 -17.4% |
| 2010 | $3,636 | $140,256 |
| 2009 | $3,636 +2.5% | $140,256 |
| 2006 | $3,546 -0.4% | $140,256 |
| 2005 | $3,561 +15.1% | $140,256 +16.9% |
| 2004 | $3,094 | $119,944 |
| 2003 | $3,094 0% | $119,944 |
| 2002 | $3,095 -3% | $119,944 |
| 2001 | $3,190 +424.2% | $119,944 +474.4% |
| 2000 | $608 | $20,880 |
Find assessor info on the county website
Neighborhood: 30101
Nearby homes
- $725,3004 bd5 ba3.9k sqft2637 Corinault Way NW, Acworth, GA 30101Off Market
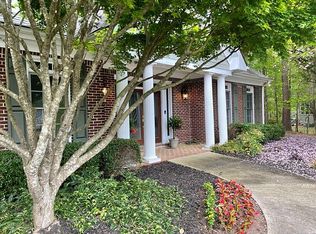
- $781,4005 bd5 ba5.3k sqft2645 Corinault Way NW, Acworth, GA 30101Off Market
- $894,2005 bd5 ba5.7k sqft2645 Corinault Way NW, Acworth, GA 30101Off Market
- $747,6005 bd4 ba4k sqft2447 Huntington Park Dr NW, Acworth, GA 30101Off Market
- $740,1004 bd4 ba4k sqft2451 Huntington Park Dr NW, Acworth, GA 30101Off Market
- $762,5004 bd4 ba4k sqft2649 Corinault Way NW, Acworth, GA 30101Off Market
- $654,6003 bd2 ba2.9k sqft2642 Corinault Way NW, Acworth, GA 30101Off Market
- $849,9004 bd3 ba4.5k sqft2443 Huntington Park Dr NW, Acworth, GA 30101Off Market
Nearby schools
GreatSchools rating
- 8/10Frey Elementary SchoolGrades: PK-5Distance: 0.7 mi
- 7/10Durham Middle SchoolGrades: 6-8Distance: 0.7 mi
- 8/10Allatoona High SchoolGrades: 9-12Distance: 2.6 mi
Schools provided by the listing agent
- Elementary: Frey
- Middle: Durham
- High: Allatoona
Source: FMLS GA. This data may not be complete. We recommend contacting the local school district to confirm school assignments for this home.
Get a cash offer in 3 minutes
Find out how much your home could sell for in as little as 3 minutes with a no-obligation cash offer.
Estimated market value
$656,500
Get a cash offer in 3 minutes
Find out how much your home could sell for in as little as 3 minutes with a no-obligation cash offer.
Estimated market value
$656,500
- Georgia
- Cobb County
- Acworth
- 30101
- 2641 Corinault Way NW
Nearby cities
Nearby zip codes
Other Acworth Topics
