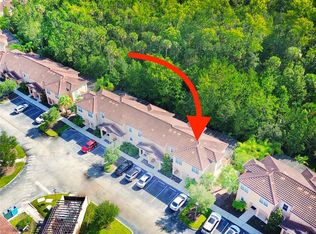
Vacation Bliss - Just a Stone's Throw from Walt Disney World! Welcome to this exceptional vacation townhome located within the Regal Oaks Resort. Your hassle-free vacation experience begins here in this fully-furnished and beautifully-adorned retreat. Enter the open, sunlit spaces of this home, where natural light from your private patio creates an inviting ambiance for you and your guests. Picture yourself relaxing in the well-appointed living area before embarking on a day of adventures. And when you return, unwind in your very own hot tub, overlooking a serene conservation area with no rear neighbors. This townhome offers investment potential, as short-term rentals are allowed. Notable features include a custom wood-plank accent wall, recent upgrades in 2022, including fresh interior paint, and new bedroom and stair flooring. The gated resort community is brimming with amenities, boasting a clubhouse, fitness center, restaurant, bar, pool, and exhilarating water slides. To top it off, cable and internet are included in the HOA, ensuring seamless connectivity and entertainment for everyone. With a perfect location, you're just minutes away from the magic of Disney and all Central Florida has to offer, with easy access to Interstate 4. Don't miss this opportunity – your Central Florida dream awaits!
Sold for $336,000
$336,000
2641 CORVETTE LANE, KISSIMMEE, FL 34746
2beds
1,350sqft
Townhouse
Built in 2014
1,500 Square Feet Lot
$268,300 Zestimate®
$249/sqft
$2,688 Estimated rent
Home value
$268,300
$255,000 - $282,000
$2,688/mo
Zestimate® history
Owner options
List your home for rent
$2,688/mo
Rent Zestimate®
Find your next renter with Zillow Rental Manager. Plus, with online applications, you can quickly screen prospective tenants – for free.
$2,688/mo
Rent Zestimate®
Refinance and save
$2,811/mo
Est. payment
Refinancing to a lower rate could help reduce your monthly payments and save thousands over the life of the loan.
$2,811/mo
Est. payment
Explore your selling options
Work with a Zillow partner agent
Leverage their expertise and Zillow's premium Showcase listings to get your home seen by more buyers.
Get startedList with your own agent
Get your home in front of millions of buyers by listing it on Zillow.
Learn how to do itSell it yourself
Take full control of how buyers see your home on Zillow by listing For Sale by Owner (FSBO).
List your homeWhat's special
Private patioNew bedroomFitness centerRegal oaks resortSunlit spacesCustom wood-plank accent wallNatural light
Zillow last checked:
Listing updated:
Listed by:
Renee Funk 407-559-8596,
EXP REALTY LLC 888-883-8509,
Donna Calhoun 407-329-6253,
EXP REALTY LLC
Bought with:
Nadia Eggers, 3288989
FUTURE HOME REALTY INC
Denis Bochkov, 3533678
FUTURE HOME REALTY INC
Source: Stellar MLS,MLS#: O6146385 Originating MLS: Orlando Regional
Originating MLS: Orlando Regional
Facts & features
Interior
Bedrooms & bathrooms
- Bedrooms: 2
- Bathrooms: 3
- Full bathrooms: 2
- 1/2 bathrooms: 1
Primary bedroom
- Features: En Suite Bathroom, Built-in Closet
- Level: Second
- Dimensions: 13x16
Bedroom 2
- Features: En Suite Bathroom, Built-in Closet
- Level: Second
- Dimensions: 9x16
Primary bathroom
- Features: Dual Sinks, Exhaust Fan, Garden Bath, Single Vanity, Tub With Shower, Window/Skylight in Bath
- Level: Second
- Dimensions: 6x13
Bathroom 2
- Features: Dual Sinks, Exhaust Fan, Shower No Tub, Single Vanity
- Level: Second
- Dimensions: 7x10
Bathroom 3
- Features: Exhaust Fan, Single Vanity, Window/Skylight in Bath
- Level: First
- Dimensions: 4x5
Balcony porch lanai
- Level: First
- Dimensions: 20x20
Dining room
- Level: First
- Dimensions: 8x18
Kitchen
- Features: Dual Sinks, Exhaust Fan, Granite Counters
- Level: First
- Dimensions: 10x11
Living room
- Level: First
- Dimensions: 10x11
Heating
- Central, Electric, Exhaust Fan, Heat Pump
Cooling
- Central Air
Appliances
- Included: Oven, Cooktop, Dishwasher, Disposal, Dryer, Electric Water Heater, Exhaust Fan, Microwave, Refrigerator, Washer
- Laundry: Inside, Laundry Closet
Features
- Living Room/Dining Room Combo, PrimaryBedroom Upstairs, Open Floorplan, Stone Counters, Thermostat
- Flooring: Tile, Vinyl
- Doors: Sliding Doors
- Windows: Blinds, Double Pane Windows
- Has fireplace: No
- Furnished: Yes
Interior area
- Total structure area: 1,482
- Total interior livable area: 1,350 sqft
Property
Parking
- Parking features: Open
- Has uncovered spaces: Yes
Features
- Levels: Two
- Stories: 2
- Patio & porch: Covered, Patio, Rear Porch, Screened
- Exterior features: Rain Gutters, Sidewalk
- Pool features: Other
- Has spa: Yes
- Spa features: Above Ground, Heated
- Has view: Yes
- View description: Trees/Woods
Lot
- Size: 1,500 Square Feet
- Dimensions: 21 x 70
- Features: In County, Landscaped, Sidewalk, Unincorporated
- Residential vegetation: Trees/Landscaped
Details
- Parcel number: 092528297700013800
- Zoning: PD
- Special conditions: None
Construction
Type & style
- Home type: Townhouse
- Property subtype: Townhouse
- Attached to another structure: Yes
Materials
- Block, Stucco, Wood Frame
- Foundation: Slab
- Roof: Tile
Condition
- Completed
- New construction: No
- Year built: 2014
Utilities & green energy
- Sewer: Public Sewer
- Water: Public
- Utilities for property: BB/HS Internet Available, Cable Connected, Electricity Connected, Phone Available, Public, Sewer Connected, Underground Utilities, Water Connected
Community & HOA
Community
- Features: Clubhouse, Fitness Center, Gated Community - Guard, Pool, Restaurant, Sidewalks
- Security: Security System Owned, Smoke Detector(s)
- Pet fee: $0 monthly
- Subdivision: REGAL OAKS AT OLD TOWN
HOA
- Has HOA: Yes
- Amenities included: Cable TV, Clubhouse, Fitness Center, Gated, Pickleball Court(s), Pool, Security, Spa/Hot Tub, Tennis Court(s)
- Services included: 24-Hour Guard, Cable TV, Common Area Taxes, Community Pool, Internet, Maintenance Structure, Maintenance Grounds, Private Road, Security, Trash
- HOA fee: $557 monthly
- HOA name: Leland Management/ Richard Pedilano
- HOA phone: 407-706-4232
- Second HOA name: www.idiliqgroup.com
- Second HOA phone: 407-706-4232
Location
- Region: Kissimmee
Financial & listing details
- Price per square foot: $249/sqft
- Tax assessed value: $275,600
- Annual tax amount: $3,329
- Date on market: 10/19/2023
- Cumulative days on market: 2 days
- Listing terms: Cash,Conventional,FHA,VA Loan
- Ownership: Fee Simple
- Total actual rent: 0
- Electric utility on property: Yes
- Road surface type: Paved
Price history
| Date | Event | Price |
|---|---|---|
| 11/14/2023 | Sold | $336,000+1.8%$249/sqft |
Source:  Stellar MLS #O6146385 Report a problem Stellar MLS #O6146385 Report a problem | ||
| 10/23/2023 | Pending sale | $330,000$244/sqft |
Source: Stellar MLS #O6146385 Report a problem | ||
| 10/19/2023 | Listed for sale | $330,000+11.9%$244/sqft |
Source: Stellar MLS #O6146385 Report a problem | ||
| 3/17/2022 | Sold | $295,000+11.3%$219/sqft |
Source: Public Record Report a problem | ||
| 2/14/2022 | Pending sale | $265,000$196/sqft |
Source: Stellar MLS #O6001684 Report a problem | ||
| 2/14/2022 | Listed for sale | $265,000+11.4%$196/sqft |
Source: Stellar MLS #O6001684 Report a problem | ||
| 5/11/2015 | Sold | $237,900$176/sqft |
Source: Public Record Report a problem | ||
Public tax history
| Year | Property taxes | Tax assessment |
|---|---|---|
| 2025 | $4,262 -2% | $275,600 -1.9% |
| 2024 | $4,351 +3.1% | $280,900 +3.3% |
| 2023 | $4,221 +26.8% | $271,800 +24.6% |
| 2022 | $3,329 +6.7% | $218,200 +12.1% |
| 2021 | $3,120 +9% | $194,600 +13% |
| 2020 | $2,863 -3.6% | $172,200 -1% |
| 2019 | $2,969 | $173,900 +1.8% |
| 2018 | $2,969 +1.2% | $170,800 -14% |
| 2017 | $2,935 -14.6% | $198,700 +1.6% |
| 2016 | $3,436 +1% | $195,600 +2% |
| 2015 | $3,403 +1094.2% | $191,800 +977.5% |
| 2014 | $285 | $17,800 +1.7% |
| 2013 | -- | $17,500 +5.4% |
| 2012 | -- | $16,600 |
| 2011 | -- | $16,600 -5.1% |
| 2010 | -- | $17,500 +9.4% |
| 2009 | -- | $16,000 |
| 2008 | -- | $16,000 |
Find assessor info on the county website
Neighborhood: 34746
Nearby homes
- $282,8002 bd2 ba1.3k sqft2643 Corvette Ln, Kissimmee, FL 34746Off Market
- $365,0003 bd3 ba1.4k sqft2639 Corvette Ln, Kissimmee, FL 34746Sold
- $274,9002 bd2 ba1.3k sqft2645 Corvette Ln, Kissimmee, FL 34746Off Market
- $288,3002 bd2 ba1.3k sqft2647 Corvette Ln, Kissimmee, FL 34746Off Market
- $316,8003 bd2 ba1.4k sqft2637 Corvette Ln, Kissimmee, FL 34746Off Market
- $350,0003 bd3 ba1.4k sqft2649 Corvette Ln, Kissimmee, FL 34746Sold
- $287,4002 bd2 ba1.3k sqft2635 Corvette Ln, Kissimmee, FL 34746Off Market
- $274,1002 bd3 ba1.3k sqft2633 Corvette Ln, Kissimmee, FL 34746Off Market
Nearby schools
GreatSchools rating
- 3/10Island Village Elementary SchoolGrades: PK-5Distance: 4.9 mi
- 9/10Celebration SchoolGrades: K-8Distance: 1.9 mi
- 5/10Celebration High SchoolGrades: 9-12Distance: 3.7 mi
Schools provided by the listing agent
- Elementary: Westside K-8
- Middle: Kissimmee Middle
- High: Celebration High
Source: Stellar MLS. This data may not be complete. We recommend contacting the local school district to confirm school assignments for this home.
Get a cash offer in 3 minutes
Find out how much your home could sell for in as little as 3 minutes with a no-obligation cash offer.
Estimated market value
$268,300
Get a cash offer in 3 minutes
Find out how much your home could sell for in as little as 3 minutes with a no-obligation cash offer.
Estimated market value
$268,300
- Florida
- Osceola County
- Kissimmee
- 34746
- 2641 CORVETTE LANE
Nearby cities
Nearby neighborhoods
Nearby zip codes
Other Kissimmee Topics
