Skip main navigation
Active
  • Price cut: $5.3K (7/1)
    $329,750

    2641 Cottage Ct, Brownsburg, IN 46112

    2beds
    1,731sqft
    : 
    Loading
    Get pre-qualified
    Residential, Single Family Residence
    Built in 2022
    6,098 Square Feet Lot
    $325,300 Zestimate®
    $190/sqft
    $225/mo HOA

    What's special

    Modern kitchenLuxurious master suiteElegant quartz countertopsDedicated officeSpacious walk-in tiled showerLarge covered patioLovely patio views
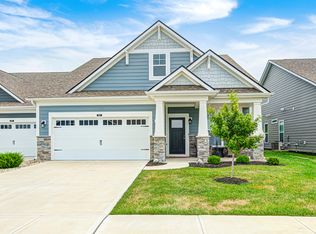
    Welcome to this stunning, one-owner Ranch Villa, offering a truly like-new and low maintenance living experience! This home boasts a desirable open split floorplan centered around a large, centrally located great room, perfect for entertaining and daily living. The heart of the home is the Modern Kitchen, featuring elegant quartz countertops, a full suite of appliances (electric range, microwave oven, dishwasher, garbage disposer), a generous pantry, and a center island with a breakfast bar. The dining room is open to both the kitchen and great room and provides lovely patio views. Retreat to the main level's luxurious Master Suite, complete with dual vanities, a spacious walk-in tiled shower, and a walk-in closet. A private Second Bedroom includes its own ensuite bathroom. The flexible floorplan also includes a dedicated Office with the potential to easily convert into a third bedroom. Designer finishes include brick wall interior accent treatments and custom blinds throughout. Enjoy outdoor relaxation on the large covered patio. This premium lot offers a peaceful setting with no neighbors behind-just a private tree line steps from a walking trail. Relax and enjoy life while the HOA handles the lawn and snow for you!!
    47 days
    |
    204
    |
    7
    |

    Zillow last checked:

    Listing updated:

    Listed by:

    James Melson 317-443-0301,

    Carpenter, REALTORS®

    Source: MIBOR as distributed by MLS GRID,MLS#: 22105291MLS Logo

    Loading...

      Facts & features

      Interior

      Bedrooms & bathrooms
      • Bedrooms: 2
      • Bathrooms: 2
      • Full bathrooms: 2
      • Main level bathrooms: 2
      • Main level bedrooms: 2
      Primary bedroom
      • Level: Main
      • Area: 228 Square Feet
      • Dimensions: 19x12
      Bedroom 2
      • Level: Main
      • Area: 120 Square Feet
      • Dimensions: 12x10
      Dining room
      • Level: Main
      • Area: 120 Square Feet
      • Dimensions: 12x10
      Great room
      • Level: Main
      • Area: 247 Square Feet
      • Dimensions: 19x13
      Kitchen
      • Level: Main
      • Area: 160 Square Feet
      • Dimensions: 16x10
      Laundry
      • Level: Main
      • Area: 36 Square Feet
      • Dimensions: 6x6
      Office
      • Level: Main
      • Area: 110 Square Feet
      • Dimensions: 11x10
      Heating
      • Forced Air, Natural Gas, High Efficiency (90%+ AFUE )
      Cooling
      • Central Air
      Appliances
      • Included: Dishwasher, Disposal, MicroHood, Electric Oven, Refrigerator, Water Softener Owned
      • Laundry: Connections Some, Main Level
      Features
      • Attic Access, Breakfast Bar, High Ceilings, Kitchen Island, High Speed Internet, Walk-In Closet(s)
      • Windows: Wood Work Painted
      • Has basement: No
      • Attic: Access Only
      Interior area
      • Total structure area: 1,731
      • Total interior livable area: 1,731 sqft
      Video & virtual tour

      Property

      Parking
      • Total spaces: 2
      • Parking features: Attached
      • Attached garage spaces: 2
      • Details: Garage Parking Other(Garage Door Opener, Keyless Entry)
      Accessibility
      • Accessibility features: Hallway - 36 Inch Wide
      Features
      • Levels: One
      • Stories: 1
      • Patio & porch: Covered
      Lot
      • Size: 6,098 Square Feet
      • Features: Sidewalks, Storm Sewer, Street Lights, Trees-Small (Under 20 Ft)
      Details
      • Parcel number: 320725116043000016
      • Horse amenities: None

      Construction

      Type & style
      • Home type: SingleFamily
      • Architectural style: Craftsman,Ranch
      • Property subtype: Residential, Single Family Residence
      • Attached to another structure: Yes
      Materials
      • Brick, Wood Siding
      • Foundation: Slab
      Condition
      • New construction: No
      • Year built: 2022
      Details
      • Builder name: M/I Homes

      Utilities & green energy

      • Electric: 200+ Amp Service
      • Water: Public
      • Utilities for property: Electricity Connected, Sewer Connected, Water Connected
      Green energy
      • Green verification: LEED For Homes, Builder
      • Energy efficient items: Insulation, Other/See Remarks

      Community & HOA

      Community
      • Features: Low Maintenance Lifestyle, Sidewalks, Street Lights
      • Security: Firewall(s), Smoke Detector(s)
      • Subdivision: Villas At Wynne Farms
      HOA
      • Has HOA: Yes
      • Amenities included: Insurance, Maintenance, Management, Snow Removal
      • Services included: Association Home Owners, Entrance Common, Insurance, Lawncare, Maintenance, Management, Snow Removal
      • HOA fee: $225 monthly
      • HOA phone: 317-570-4358
      Location
      • Region: Brownsburg

      Financial & listing details

      • Price per square foot: $190/sqft
      • Tax assessed value: $307,000
      • Annual tax amount: $2,992
      • Date on market: 6/3/2026
      • Cumulative days on market: 48 days
      • Electric utility on property: Yes

        Estimated market value

        $325,300

        $309,000 - $342,000

        $2,511/mo

        Price history

        DateEventPrice
        7/1/2026Price change$329,750-1.6%$190/sqft
        Source: MIBOR as distributed by MLS GRID #22105291 Report a problem
        6/3/2026Listed for sale$335,000-2.2%$194/sqft
        Source: MIBOR as distributed by MLS GRID #22105291 Report a problem
        2/25/2022Listing removed--
        Source: M/I Homes Report a problem
        2/21/2022Price change$342,405+0.6%$198/sqft
        Source: M/I Homes Report a problem
        1/29/2022Price change$340,405+0.9%$197/sqft
        Source: M/I Homes Report a problem
        1/5/2022Listed for sale$337,405$195/sqft
        Source: M/I Homes Report a problem

        Public tax history

        YearProperty taxesTax assessment
        2025$2,992 +8.2%$307,000 +2.6%
        2024$2,766 +328.2%$299,200 +8.2%
        2023$646 +7636.5%$276,600 +228.9%
        2022$8 $84,100 +27933.3%
        2021-- $300
        Find assessor info on the county website

        Monthly payment

        Est. payment

        Payment breakdown

        Explore the cost of this home by adjusting the details. Changes won't be saved.
        All calculations are estimates and provided by Zillow, Inc. for informational purposes only. Actual amounts may vary.
        HOA fees may include property taxes on listings classified as Co-Ops. Contact the listing agent and/or owner for fee details.
        Mortgage interest rates are dependent on a number of factors, including credit score, down payment, and repayment length. Interest rate data provided by Zillow Group Marketplace, Inc. as of 1/1/1970 from various mortgage lenders with which we have lead or other similar arrangements; the Estimated Payment is an average of those rates.
        See how much you could borrow to make a competitive offer.

        Climate risks

        Neighborhood: 46112

        Getting around

        0 / 100
        Car-Dependent
        33 / 100
        Somewhat Bikeable

        Nearby schools

        GreatSchools rating
        Schools provided by the listing agent
        • High: Brownsburg High School

        Source: MIBOR as distributed by MLS GRID. This data may not be complete. We recommend contacting the local school district to confirm school assignments for this home.

        A local agent can set up tours, give advice and negotiate with sellers.

        Browse local experts

        Similar homes