Welcome to a POOL home that feels easy to love from the moment you arrive. This meticulously maintained, turnkey furnished, 2-bedroom, 2-bath layout with a bonus/flex room and a spacious 2-car garage sits in the inviting 55+ resort-style setting of Cypress Falls at the Woodlands. The foyer leads into an open, welcoming interior in contemporary tones, crown molding, and added SolaTubes that brighten the space beautifully. There are five Solatubes that have been added to enhance the natural light.The gourmet kitchen is a true highlight with granite counters, tall soft-close cabinetry with upgraded crown molding, recessed and pendant lighting, a double oven, stainless steel appliances, a closet pantry, and a large island ready for your favorite barstools. The private suite includes a generous walk-in closet with shelving and an upgraded bath featuring dual sinks, granite counters, a separate water closet, and a custom tiled walk-in shower with a frameless enclosure. Both bedrooms feature newly installed carpet for added comfort, and the main bedroom even includes a replaced window upgraded to a sliding door for easier access to the Lanai and natural light. The oversized indoor laundry room brings practical convenience with cabinetry, a sink, and an additional walk-in storage closet for everyday extras. Thoughtful upgrades continue with Storm Smart Shutters, plantation shutters, tile flooring in the main areas, upgraded fixtures, a whole-house water softener, and overhead storage in the garage. The garage also features an epoxy-coated floor and smart-home connectivity with remote control of the thermostat, front door, and garage door. Step out to the screened, paver-lined lanai overlooking your private pool/spa, wide backyard, and peaceful preserve—an ideal spot to relax or enjoy the passing wildlife. The community is full of ways to stay active and connected, offering a zero-entry pool, resistance pool, spa, tennis, fitness center, social spaces, art and crafts room, billiards room, library, and more, with golf carts and bicycles encouraged for easy cruising. All of this is less than seven minutes from the interstate and just a short ride to shopping. This is maintenance-free Florida living at its best—welcome home.
Sold for $400,000
$400,000
2641 DAISY DRIVE, NORTH PORT, FL 34289
2beds
1,669sqft
Single Family Residence
Built in 2019
6,187 Square Feet Lot
$396,000 Zestimate®
$240/sqft
$3,759 Estimated rent
Home value
$396,000
$360,000 - $436,000
$3,759/mo
Zestimate® history
Owner options
List your home for rent
$3,759/mo
Rent Zestimate®
Find your next renter with Zillow Rental Manager. Plus, with online applications, you can quickly screen prospective tenants – for free.
$3,759/mo
Rent Zestimate®
Refinance and save
$3,014/mo
Est. payment
Refinancing to a lower rate could help reduce your monthly payments and save thousands over the life of the loan.
$3,014/mo
Est. payment
Explore your selling options
Work with a Zillow partner agent
Leverage their expertise and Zillow's premium Showcase listings to get your home seen by more buyers.
Get startedList with your own agent
Get your home in front of millions of buyers by listing it on Zillow.
Learn how to do itSell it yourself
Take full control of how buyers see your home on Zillow by listing For Sale by Owner (FSBO).
List your homeWhat's special
Pool homeGranite countersWide backyardContemporary tonesScreened paver-lined lanaiOpen welcoming interiorGourmet kitchen
Zillow last checked:
Listing updated:
Listed by:
Steven Weiss 845-242-5473,
REDFIN CORPORATION 617-458-2883
Bought with:
Stephanie Doran, 3320082
EXIT GULF COAST REALTY
Source: Stellar MLS,MLS#: TB8452662 Originating MLS: Suncoast Tampa
Originating MLS: Suncoast Tampa
Facts & features
Interior
Bedrooms & bathrooms
- Bedrooms: 2
- Bathrooms: 2
- Full bathrooms: 2
Rooms
- Room types: Utility Room
Primary bedroom
- Features: Ceiling Fan(s), Dual Sinks, En Suite Bathroom, Granite Counters, Water Closet/Priv Toilet, Walk-In Closet(s)
- Level: First
Kitchen
- Features: Breakfast Bar, Granite Counters, Kitchen Island, Pantry, Stone Counters
- Level: First
Living room
- Features: Ceiling Fan(s)
- Level: First
Heating
- Central, Electric
Cooling
- Central Air
Appliances
- Included: Oven, Dishwasher, Dryer, Electric Water Heater, Ice Maker, Microwave, Range, Refrigerator, Washer
- Laundry: Laundry Room
Features
- Ceiling Fan(s), Crown Molding, Eating Space In Kitchen, High Ceilings, Kitchen/Family Room Combo, Living Room/Dining Room Combo, Open Floorplan, Primary Bedroom Main Floor, Solid Surface Counters, Stone Counters, Thermostat, Walk-In Closet(s)
- Flooring: Carpet, Tile
- Doors: Sliding Doors
- Windows: Blinds, Skylight(s), Window Treatments
- Has fireplace: No
Interior area
- Total structure area: 2,336
- Total interior livable area: 1,669 sqft
Property
Parking
- Total spaces: 2
- Parking features: Covered, Driveway, Garage Door Opener
- Attached garage spaces: 2
- Has uncovered spaces: Yes
Features
- Levels: One
- Stories: 1
- Patio & porch: Covered, Front Porch, Rear Porch, Screened
- Exterior features: Irrigation System, Lighting, Private Entrance, Private Yard, Sidewalk
- Has private pool: Yes
- Pool features: In Ground
- Has view: Yes
- View description: Park/Greenbelt, Pool
Lot
- Size: 6,187 Square Feet
- Features: Conservation Area, Landscaped
- Residential vegetation: Trees/Landscaped
Details
- Parcel number: 1113040130
- Zoning: PCDN
- Special conditions: None
Construction
Type & style
- Home type: SingleFamily
- Property subtype: Single Family Residence
Materials
- Block, Concrete
- Foundation: Slab
- Roof: Tile
Condition
- New construction: No
- Year built: 2019
Utilities & green energy
- Sewer: Public Sewer
- Water: Public
- Utilities for property: Electricity Connected, Public, Sewer Connected, Street Lights, Underground Utilities, Water Connected
Community & HOA
Community
- Features: Buyer Approval Required, Clubhouse, Deed Restrictions, Fitness Center, Golf Carts OK, Pool, Sidewalks, Special Community Restrictions, Tennis Court(s)
- Security: Gated Community
- Pet fee: $0 monthly
- Senior community: Yes
- Subdivision: CYPRESS FALLS PH 2C
HOA
- Has HOA: Yes
- Amenities included: Clubhouse, Fitness Center, Park, Pickleball Court(s), Pool, Recreation Facilities, Spa/Hot Tub, Tennis Court(s), Vehicle Restrictions
- Services included: Community Pool, Maintenance Grounds
- HOA fee: $451 monthly
- HOA name: Cheryl Cooper
- HOA phone: 941-426-9090
- Second HOA name: The Woodlands
- Second HOA phone: 800-337-5850
Location
- Region: North Port
Financial & listing details
- Price per square foot: $240/sqft
- Tax assessed value: $365,200
- Annual tax amount: $6,776
- Date on market: 12/4/2025
- Cumulative days on market: 54 days
- Listing terms: Cash,Conventional,FHA,VA Loan
- Ownership: Fee Simple
- Total actual rent: 0
- Electric utility on property: Yes
- Road surface type: Paved
Price history
| Date | Event | Price |
|---|---|---|
| 2/23/2026 | Sold | $400,000-6.8%$240/sqft |
Source:  Stellar MLS #TB8452662 Report a problem Stellar MLS #TB8452662 Report a problem | ||
| 1/27/2026 | Pending sale | $429,000$257/sqft |
Source: Stellar MLS #TB8452662 Report a problem | ||
| 1/15/2026 | Price change | $429,000-4.5%$257/sqft |
Source: Stellar MLS #TB8452662 Report a problem | ||
| 12/4/2025 | Listed for sale | $449,000+2.5%$269/sqft |
Source: Stellar MLS #TB8452662 Report a problem | ||
| 10/27/2024 | Listing removed | $438,000$262/sqft |
Source: Stellar MLS #C7447812 Report a problem | ||
| 10/27/2021 | Sold | $438,000$262/sqft |
Source: Public Record Report a problem | ||
| 9/13/2021 | Pending sale | $438,000$262/sqft |
Source: Stellar MLS #C7447812 Report a problem | ||
| 8/25/2021 | Listed for sale | $438,000$262/sqft |
Source: Stellar MLS #C7447812 Report a problem | ||
Public tax history
| Year | Property taxes | Tax assessment |
|---|---|---|
| 2025 | $6,321 -6.7% | $365,200 -8.4% |
| 2024 | $6,776 +10.8% | $398,600 +12.3% |
| 2023 | $6,118 +1.2% | $354,935 +3% |
| 2022 | $6,044 +39.6% | $344,500 +52.5% |
| 2021 | $4,329 +0.2% | $225,960 +1.4% |
| 2020 | $4,321 +74.1% | $222,840 +236.1% |
| 2019 | $2,481 | $66,300 |
Find assessor info on the county website
Neighborhood: 34289
Nearby homes
- $---- bd-- ba-- sqft2641 Daisy Dr, North Pt, FL 34289Off Market
- $354,4006,272 Square Feet2645 Daisy Dr, North Port, FL 34289Off Market
- $369,3002 bd2 ba1.8k sqft2637 Daisy Dr, North Port, FL 34289Off Market
- $368,8006,272 Square Feet2649 Daisy Dr, North Port, FL 34289Off Market
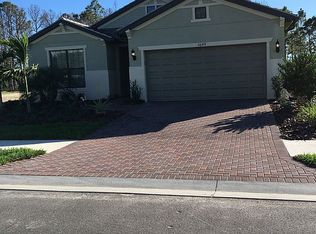
- $437,5002 bd2 ba1.8k sqft2633 Daisy Dr, North Port, FL 34289For Sale
- $352,9003 bd2 ba1.6k sqft2629 Daisy Dr, North Port, FL 34289Off Market
- $468,7003 bd2 ba2k sqft2625 Daisy Dr, North Port, FL 34289Off Market
- $357,8002 bd2 ba1.6k sqft2621 Daisy Dr, North Port, FL 34289Off Market
Nearby schools
GreatSchools rating
- 8/10Toledo Blade Elementary SchoolGrades: PK-5Distance: 1.8 mi
- 6/10Woodland Middle SchoolGrades: 6-8Distance: 1.4 mi
- 3/10North Port High SchoolGrades: PK,9-12Distance: 5.3 mi
Get a cash offer in 3 minutes
Find out how much your home could sell for in as little as 3 minutes with a no-obligation cash offer.
Estimated market value
$396,000
Get a cash offer in 3 minutes
Find out how much your home could sell for in as little as 3 minutes with a no-obligation cash offer.
Estimated market value
$396,000
- Florida
- Sarasota County
- North Port
- 34289
- 2641 DAISY DRIVE
Nearby cities
Nearby neighborhoods
Nearby zip codes
Other North Port Topics
