Stunning End-Unit Townhome in the desirable Summit Chase area of Piney Orchard. This elegant residence features 3 bedrooms, 3 full baths, and 1 half bath, along with a 2-car garage boasting an epoxy floor. A maintenance-free deck adds to the allure of this home. The Main Level's Open Floor Plan floods the space with natural light, while the Kitchen is equipped with 42” Cabinets, Granite Countertops, Stainless Steel Appliances, a Pantry, Laundry Area, New Recessed Lighting and an Updated Half Bath. Adjacent to the Kitchen is the Deck, now upgraded with new deck boards. The Primary Suite is a standout, complete with a Tray Ceiling, Walk-in Closet, and a Luxurious Ensuite featuring Vaulted Ceilings, Dual Sinks, a Soaking Tub, and a Separate Shower. Notable upgrades include the HVAC replacement in 2019, Stainless Steel Appliances installed in 2021, and brand-new Carpeting in 2022. The Composite Decking and LED Lighting were updated in 2023, highlighting the ongoing care and attention to detail in the property. The Piney Orchard Community offers a range of amenities, including a Fitness Center, Indoor Pool with a Hot Tub, 3 Outdoor Pools, Tennis and Pickleball Courts, Walking Trails, a Multipurpose Room, and several Tot lots. Don't miss this opportunity to claim this stunning property as your own! Book your showing today!
Sold for $515,000
$515,000
2641 Didelphis Dr, Odenton, MD 21113
3beds
2,096sqft
Townhouse
Built in 2005
1,875 Square Feet Lot
$541,000 Zestimate®
$246/sqft
$3,066 Estimated rent
Home value
$541,000
$514,000 - $568,000
$3,066/mo
Zestimate® history
Owner options
List your home for rent
$3,066/mo
Rent Zestimate®
Find your next renter with Zillow Rental Manager. Plus, with online applications, you can quickly screen prospective tenants – for free.
$3,066/mo
Rent Zestimate®
Refinance and save
$3,355/mo
Est. payment
Refinancing to a lower rate could help reduce your monthly payments and save thousands over the life of the loan.
$3,355/mo
Est. payment
Explore your selling options
Work with a Zillow partner agent
Leverage their expertise and Zillow's premium Showcase listings to get your home seen by more buyers.
Get startedList with your own agent
Get your home in front of millions of buyers by listing it on Zillow.
Learn how to do itSell it yourself
Take full control of how buyers see your home on Zillow by listing For Sale by Owner (FSBO).
List your homeWhat's special
Multipurpose roomIndoor poolEpoxy floorHot tubLuxurious ensuiteUpdated half bathLaundry area
Zillow last checked:
Listing updated:
Listed by:
Vincent Caropreso 410-384-4800,
Keller Williams Flagship,
Listing Team: Team Caropreso, Co-Listing Team: Team Caropreso,Co-Listing Agent: Danny Markley 410-991-7207,
Keller Williams Flagship
Bought with:
Sherrie Weeks, 529229
JPAR Maryland Living
Source: Bright MLS,MLS#: MDAA2070782
Facts & features
Interior
Bedrooms & bathrooms
- Bedrooms: 3
- Bathrooms: 4
- Full bathrooms: 3
- 1/2 bathrooms: 1
- Main level bathrooms: 1
Basement
- Area: 0
Heating
- Forced Air, Natural Gas
Cooling
- Central Air, Electric
Appliances
- Included: Dishwasher, Oven/Range - Electric, Refrigerator, Washer, Dryer, Water Heater, Stainless Steel Appliance(s), Exhaust Fan, Disposal, Gas Water Heater
- Laundry: Has Laundry, Main Level
Features
- Ceiling Fan(s), Chair Railings, Combination Dining/Living, Combination Kitchen/Dining, Combination Kitchen/Living, Crown Molding, Dining Area, Entry Level Bedroom, Family Room Off Kitchen, Open Floorplan, Pantry, Recessed Lighting, Soaking Tub, Bathroom - Stall Shower, Bathroom - Tub Shower, Upgraded Countertops, Walk-In Closet(s), Eat-in Kitchen, Primary Bath(s), Vaulted Ceiling(s), Tray Ceiling(s), High Ceilings
- Flooring: Carpet, Ceramic Tile, Vinyl, Laminate, Wood
- Doors: Sliding Glass, Six Panel
- Windows: Double Pane Windows, Vinyl Clad
- Has basement: No
- Has fireplace: No
Interior area
- Total structure area: 2,096
- Total interior livable area: 2,096 sqft
- Finished area above ground: 2,096
- Finished area below ground: 0
Property
Parking
- Total spaces: 4
- Parking features: Garage Faces Rear, Garage Door Opener, Inside Entrance, Off Street, Attached, Driveway
- Attached garage spaces: 2
- Uncovered spaces: 2
Accessibility
- Accessibility features: None
Features
- Levels: Three
- Stories: 3
- Patio & porch: Deck
- Exterior features: Sidewalks, Street Lights
- Pool features: Community
Lot
- Size: 1,875 Square Feet
Details
- Additional structures: Above Grade, Below Grade
- Parcel number: 020457190219523
- Zoning: R
- Zoning description: Residential
- Special conditions: Standard
Construction
Type & style
- Home type: Townhouse
- Architectural style: Colonial
- Property subtype: Townhouse
Materials
- Combination, Brick, Brick Front, Vinyl Siding
- Foundation: Slab
- Roof: Architectural Shingle
Condition
- Excellent
- New construction: No
- Year built: 2005
Utilities & green energy
- Electric: 200+ Amp Service
- Sewer: Public Sewer
- Water: Public
Community & HOA
Community
- Security: Smoke Detector(s), Fire Sprinkler System
- Subdivision: Summit Chase
HOA
- Has HOA: Yes
- Amenities included: Pool, Tot Lots/Playground, Jogging Path, Fitness Center, Community Center, Bike Trail
- HOA fee: $232 quarterly
Location
- Region: Odenton
Financial & listing details
- Price per square foot: $246/sqft
- Tax assessed value: $390,333
- Annual tax amount: $4,266
- Date on market: 10/18/2023
- Listing agreement: Exclusive Right To Sell
- Listing terms: Cash,Conventional,FHA,VA Loan
- Exclusions: Tesla Wall Mounted Charging Station
- Ownership: Fee Simple
Price history
| Date | Event | Price |
|---|---|---|
| 12/15/2023 | Sold | $515,000+3%$246/sqft |
Source:  Bright MLS #MDAA2070782 Report a problem Bright MLS #MDAA2070782 Report a problem | ||
| 11/14/2023 | Pending sale | $500,000$239/sqft |
Source: Bright MLS #MDAA2070782 Report a problem | ||
| 11/7/2023 | Price change | $500,000-3.8%$239/sqft |
Source: Bright MLS #MDAA2070782 Report a problem | ||
| 10/26/2023 | Price change | $520,000-3.7%$248/sqft |
Source: Bright MLS #MDAA2070782 Report a problem | ||
| 10/18/2023 | Listed for sale | $540,000+42.1%$258/sqft |
Source: Bright MLS #MDAA2070782 Report a problem | ||
| 9/5/2018 | Sold | $380,000-2.3%$181/sqft |
Source: Public Record Report a problem | ||
| 8/18/2018 | Pending sale | $389,000$186/sqft |
Source: Express Realty USA LLC #1001625386 Report a problem | ||
| 7/13/2018 | Price change | $389,000-2.5%$186/sqft |
Source: Express Realty USA LLC #1001625386 Report a problem | ||
| 6/9/2018 | Price change | $399,000-2.4%$190/sqft |
Source: Express Realty USA LLC #1001625386 Report a problem | ||
| 5/26/2018 | Listed for sale | $409,000-1.3%$195/sqft |
Source: Express Realty USA LLC #1001625386 Report a problem | ||
| 7/12/2005 | Sold | $414,230$198/sqft |
Source: Public Record Report a problem | ||
Public tax history
| Year | Property taxes | Tax assessment |
|---|---|---|
| 2025 | $4,972 +12.1% | $419,800 +3.6% |
| 2024 | $4,435 +4.1% | $405,067 +3.8% |
| 2023 | $4,262 +8.6% | $390,333 +3.9% |
| 2022 | $3,925 +0.6% | $375,600 +0.6% |
| 2021 | $3,900 +0.5% | $373,233 +0.6% |
| 2020 | $3,879 +0.5% | $370,867 +0.6% |
| 2019 | $3,858 +5.7% | $368,500 +2.4% |
| 2018 | $3,650 +1.9% | $359,967 +2.4% |
| 2017 | $3,582 | $351,433 +2.5% |
| 2016 | -- | $342,900 +0.2% |
| 2015 | -- | $342,300 +0.2% |
| 2014 | -- | $341,700 +0.2% |
| 2013 | -- | $341,100 |
| 2012 | -- | $341,100 |
| 2011 | -- | $341,100 -15.1% |
| 2010 | -- | $401,590 +4.9% |
| 2009 | -- | $382,780 +5.2% |
| 2008 | -- | $363,970 +5.4% |
| 2007 | -- | $345,160 +14.6% |
| 2006 | -- | $301,066 +702.8% |
| 2005 | -- | $37,500 |
Find assessor info on the county website
Neighborhood: 21113
Nearby homes
- $491,5003 bd4 ba1.8k sqft2643 Didelphis Dr, Odenton, MD 21113Off Market
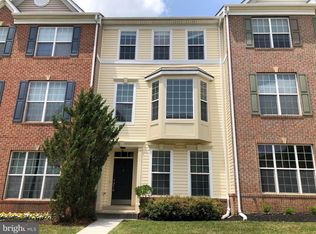
- $523,8004 bd4 ba1.8k sqft2645 Didelphis Dr, Odenton, MD 21113Off Market
- $---- bd-- ba-- sqftPrivate Rds, Odenton, MD 21113Off Market
- $513,300-- bd3 ba1.8k sqft2647 Didelphis Dr, Odenton, MD 21113Off Market
- $515,1004 bd3 ba1.8k sqft2649 Didelphis Dr, Odenton, MD 21113Off Market
- $512,8003 bd4 ba1.8k sqft1026 Verdigris Way, Odenton, MD 21113Off Market
- $560,2004 bd4 ba2.2k sqft1020 Verdigris Way, Odenton, MD 21113Off Market
- $549,4004 bd4 ba2.2k sqft1018 Verdigris Way, Odenton, MD 21113Off Market
Nearby schools
GreatSchools rating
- 8/10Four Seasons Elementary SchoolGrades: PK-5Distance: 0.8 mi
- 9/10Arundel Middle SchoolGrades: 6-8Distance: 2 mi
- 8/10Arundel High SchoolGrades: 9-12Distance: 2 mi
Schools provided by the listing agent
- Elementary: Four Seasons
- Middle: Arundel
- High: Arundel
- District: Anne Arundel County Public Schools
Source: Bright MLS. This data may not be complete. We recommend contacting the local school district to confirm school assignments for this home.
Get a cash offer in 3 minutes
Find out how much your home could sell for in as little as 3 minutes with a no-obligation cash offer.
Estimated market value
$541,000
Get a cash offer in 3 minutes
Find out how much your home could sell for in as little as 3 minutes with a no-obligation cash offer.
Estimated market value
$541,000
- Maryland
- Anne Arundel County
- Odenton
- 21113
- 2641 Didelphis Dr
Nearby cities
Nearby zip codes
Other Odenton Topics
