Skip main navigation
Closed
  • $425,000

    2641 Dori Way, Carson City, NV 89706

    4beds
    2,052sqft
    Manufactured Home
    Built in 2017
    0.39 Acres Lot
    $432,400 Zestimate®
    $207/sqft
    $1,969 Estimated rent

    Home value

    $432,400

    $393,000 - $471,000

    $1,969/mo

    Zestimate® history
    Loading
    Loading...

    Owner options

    List your home for rent

    $1,969/mo

    Rent Zestimate®

    Find your next renter with Zillow Rental Manager. Plus, with online applications, you can quickly screen prospective tenants – for free.

    Learn more

    $1,969/mo

    Rent Zestimate®

    Refinance and save

    $2,432/mo

    Est. payment

    Refinancing to a lower rate could help reduce your monthly payments and save thousands over the life of the loan.

    See today's rates

    $2,432/mo

    Est. payment

    Explore your selling options

    Work with a Zillow partner agent

    Leverage their expertise and Zillow's premium Showcase listings to get your home seen by more buyers.

    Get started

    List with your own agent

    Get your home in front of millions of buyers by listing it on Zillow.

    Learn how to do it

    Sell it yourself

    Take full control of how buyers see your home on Zillow by listing For Sale by Owner (FSBO).

    List your home

    What's special

    Access to rv parkingSpacious backyardSeparate laundry areaKitchen pantryOpen floor plan
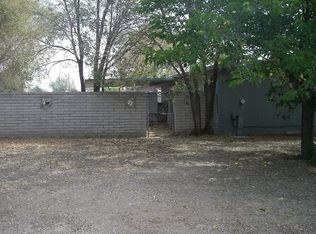
    Beautiful 4bedroom home offers 2128 SQFT of comfortable living space in Carson City, with an absolutely gorgeous view of the Sierra Nevada Mountains. Featuring open floor plan, kitchen pantry, and a separate laundry area. An inviting dinning area perfect for family gatherings. Including a spacious backyard with lots of potential, access to RV parking, and more.. Must see!

    Zillow last checked:

    Listing updated:

    Listed by:

    Stephanie Morales S.198441 775-230-4413,

    Intero

    Bought with:

    Juan Segura, B.1002755

    Reno Real Estate

    Source: NNRMLS,MLS#: 240013463MLS Logo

    Facts & features

    Interior

    Bedrooms & bathrooms
    • Bedrooms: 4
    • Bathrooms: 2
    • Full bathrooms: 2
    Heating
    • Natural Gas
    Appliances
    • Included: Dishwasher, Disposal, Gas Cooktop, Gas Range, Oven, Refrigerator
    • Laundry: Cabinets, Laundry Area, Laundry Room, Shelves
    Features
    • Breakfast Bar, Ceiling Fan(s), Pantry, Walk-In Closet(s)
    • Flooring: Carpet, Laminate
    • Windows: Blinds, Double Pane Windows, Vinyl Frames
    • Has fireplace: No
    Interior area
    • Total structure area: 2,052
    • Total interior livable area: 2,052 sqft

    Property

    Parking
    • Parking features: Assigned, RV Access/Parking
    Features
    • Stories: 1
    • Patio & porch: Deck
    • Exterior features: None
    • Fencing: Back Yard
    • Has view: Yes
    • View description: Mountain(s)
    Lot
    • Size: 0.39 Acres
    • Features: Landscaped, Level
    Details
    • Parcel number: 00818328
    • Zoning: MH12

    Construction

    Type & style
    • Home type: MobileManufactured
    • Property subtype: Manufactured Home
    Materials
    • Foundation: Full Perimeter, Slab
    • Roof: Composition,Pitched,Shingle
    Condition
    • Year built: 2017

    Utilities & green energy

    • Water: Public
    • Utilities for property: Electricity Available, Natural Gas Available, Water Available, Cellular Coverage

    Community & neighborhood

    Security
    • Security features: Smoke Detector(s)
    Location
    • Region: Carson City

    Other

    Other facts
    • Listing terms: 1031 Exchange,Cash,Conventional,FHA,VA Loan

    Price history

    DateEventPrice
    12/6/2024Sold$425,000-5.6%$207/sqft
    Source: NNRMLS #240013463 Report a problem
    10/29/2024Pending sale$450,000$219/sqft
    Source: NNRMLS #240013463 Report a problem
    10/19/2024Listed for sale$450,000+857.4%$219/sqft
    Source: NNRMLS #240013463 Report a problem
    6/14/2016Sold$47,000$23/sqft
    Source: Public Record Report a problem

    Public tax history

    YearProperty taxesTax assessment
    2025$2,078 +4.9%$77,045 -5.3%
    2024$1,982 +3%$81,351 +9.2%
    2023$1,925 +3%$74,486 +14.9%
    2022$1,869 +3%$64,813 +27.3%
    2021$1,814 $50,920 +2.9%
    2019$1,814 +6.2%$49,488 +6.5%
    2018$1,709 +3%$46,462 +243.9%
    2017$1,659 +348.8%$13,510 +3.9%
    2016$370 +2.4%$12,999 +19.3%
    2015$361 -64.2%$10,898 +10.8%
    2014$1,009 +74.3%$9,834 -24.2%
    2013$579 +6.4%$12,970 -21.3%
    2012$544 +3%$16,473 -23.6%
    2011$528 +2.9%$21,575 -24.5%
    2010$513 +3%$28,573 -16.3%
    2009$498 +8%$34,124 +0.2%
    2008$461 +3.1%$34,062 +11.8%
    2007$447 $30,477 +42.8%
    2006-- $21,340 +0.3%
    2005-- $21,269 +38.2%
    2004-- $15,395 +0.1%
    2003-- $15,378 -0.1%
    2002-- $15,395 +4.8%
    2001$375 $14,690

    Find assessor info on the county website

    Neighborhood: 89706

    Nearby schools

    GreatSchools rating
    Schools provided by the listing agent
    • Elementary: Fremont
    • Middle: Carson
    • High: Carson

    Source: NNRMLS. This data may not be complete. We recommend contacting the local school district to confirm school assignments for this home.

    Get a cash offer in 3 minutes
    Find out how much your home could sell for in as little as 3 minutes with a no-obligation cash offer.
    Estimated market value
    $432,400
    Get a cash offer in 3 minutes
    Find out how much your home could sell for in as little as 3 minutes with a no-obligation cash offer.
    Estimated market value
    $432,400