STOP SEARCHING~Single level, TRUE CUSTOM BUILD w/ 4 CAR Garage~Nestled at the end of the longest & INTERIOR cul de sac of Circle G~Private~Canopied, circular drive leads to side entry garages~RV gate~Guest House (renderings)~Flanked by Solid Vegas, led through courtyard, welcome home~AZ Style & Character, live and dine w/ soaring ceilings, natural light, stunning solid 8 foot wood doors, shutters, cabinets, custom hardware, natural stone floors~36'' cooktop~dbl oven~slab counters, SS appliances~kitchen pantry & island~All main rooms have the most amazing views on to spacious covered patio & private yard with both grassy & desert landscaping~IMECCABLY maintained & gently ived in~Boasts pride of ownership~Original owners from new custom build~New Roof & Updated ACs & plumbing~Nearly 1 Acre Acre! STYLE! 3 OF THE BEDROOMS ARE EN SUITE BEDROOMS WITH OWN BATHS. The huge backyard provides plenty of space for year-round entertaining, including a covered patio and lush green belts. Gather around the fire pit with your loved ones and start creating lasting memories in this wonderful property. In addition to the amazing location at the end of the cul de sac. THIS HOUSE YOU WILL LOVE FROM THE MOMENT YOU DRIVE IN. SO MUCH CHARACTER & CHARM & POSITIVE ENERGY!!! Welcome home!
Sold for $1,517,250
Street View
$1,517,250
2641 E BIRCHWOOD Place, Chandler, AZ 85249
5beds
4baths
3,414sqft
Single Family Residence
Built in 2002
0.83 Acres Lot
$1,501,900 Zestimate®
$444/sqft
$4,055 Estimated rent
Home value
$1,501,900
$1.37M - $1.65M
$4,055/mo
Zestimate® history
Owner options
List your home for rent
$4,055/mo
Rent Zestimate®
Find your next renter with Zillow Rental Manager. Plus, with online applications, you can quickly screen prospective tenants – for free.
$4,055/mo
Rent Zestimate®
Refinance and save
$8,912/mo
Est. payment
Refinancing to a lower rate could help reduce your monthly payments and save thousands over the life of the loan.
$8,912/mo
Est. payment
Explore your selling options
Work with a Zillow partner agent
Leverage their expertise and Zillow's premium Showcase listings to get your home seen by more buyers.
Get startedList with your own agent
Get your home in front of millions of buyers by listing it on Zillow.
Learn how to do itSell it yourself
Take full control of how buyers see your home on Zillow by listing For Sale by Owner (FSBO).
List your homeWhat's special
Zillow last checked:
Listing updated:
Listed by:
Holly Ann Mettham-Mattouk 480-326-1929,
HomeSmart,
Alexis Mattouk 480-295-0350,
HomeSmart
Bought with:
Kristin Taylor Anderson, SA681785000
Good Oak Real Estate
Kelly L Anderson, SA564335000
Good Oak Real Estate
Source: ARMLS,MLS#: 6858480
Facts & features
Interior
Bedrooms & bathrooms
- Bedrooms: 5
- Bathrooms: 4
Heating
- Electric
Cooling
- Central Air, Ceiling Fan(s), Programmable Thmstat
Appliances
- Included: Electric Cooktop
- Laundry: Other
Features
- High Speed Internet, Granite Counters, Double Vanity, Other, Eat-in Kitchen, Breakfast Bar, Kitchen Island, Pantry, Full Bth Master Bdrm, Separate Shwr & Tub
- Flooring: Carpet, Tile, Wood
- Windows: Double Pane Windows
- Has basement: No
- Has fireplace: Yes
- Fireplace features: Fire Pit, Exterior Fireplace, Family Room, Gas
Interior area
- Total structure area: 3,414
- Total interior livable area: 3,414 sqft
Property
Parking
- Total spaces: 8
- Parking features: RV Gate, Garage Door Opener, Extended Length Garage, Direct Access, Circular Driveway, Attch'd Gar Cabinets
- Garage spaces: 4
- Uncovered spaces: 4
Accessibility
- Accessibility features: Lever Handles, Bath Lever Faucets
Features
- Stories: 1
- Patio & porch: Covered, Patio
- Exterior features: Private Yard
- Pool features: None
- Spa features: None
- Fencing: Block
Lot
- Size: 0.83 Acres
- Features: Desert Back, Desert Front, Cul-De-Sac, Gravel/Stone Front, Grass Front, Grass Back, Auto Timer H2O Front, Auto Timer H2O Back
Details
- Parcel number: 30355178
Construction
Type & style
- Home type: SingleFamily
- Architectural style: Ranch,Spanish,Territorial/Santa Fe
- Property subtype: Single Family Residence
Materials
- Synthetic Stucco, Stucco, Log Siding, Wood Frame, Painted, Stone
- Roof: Tile
Condition
- Year built: 2002
Utilities & green energy
- Sewer: Public Sewer
- Water: City Water
- Utilities for property: Propane
Green energy
- Energy efficient items: Multi-Zones
- Water conservation: Recirculation Pump
Community & HOA
Community
- Features: Biking/Walking Path
- Subdivision: CIRCLE G AT RIGGS HOMESTEAD RANCH UNIT 5
HOA
- Has HOA: Yes
- Services included: Maintenance Grounds
- HOA fee: $147 quarterly
- HOA name: Riggs Homestead Ranc
- HOA phone: 480-704-2900
Location
- Region: Chandler
Financial & listing details
- Price per square foot: $444/sqft
- Tax assessed value: $998,700
- Annual tax amount: $6,464
- Date on market: 5/1/2025
- Cumulative days on market: 5 days
- Listing terms: Cash,Conventional
- Ownership: Fee Simple
Price history
| Date | Event | Price |
|---|---|---|
| 6/11/2025 | Sold | $1,517,250-0.7%$444/sqft |
Source:  ARMLS #6858480 Report a problem ARMLS #6858480 Report a problem | ||
| 5/6/2025 | Pending sale | $1,528,000$448/sqft |
Source: ARMLS #6858480 Report a problem | ||
| 5/1/2025 | Listed for sale | $1,528,000+798.8%$448/sqft |
Source: ARMLS #6858480 Report a problem | ||
| 1/31/2002 | Sold | $170,000$50/sqft |
Source: Public Record Report a problem | ||
Public tax history
| Year | Property taxes | Tax assessment |
|---|---|---|
| 2025 | $6,973 +11.3% | $99,870 -11.3% |
| 2024 | $6,263 +2.1% | $112,580 +65.6% |
| 2023 | $6,132 +0.2% | $68,003 -8.5% |
| 2022 | $6,118 -1.8% | $74,310 +5.6% |
| 2021 | $6,231 +3.9% | $70,370 +3.5% |
| 2020 | $5,996 +3.4% | $67,970 +7.3% |
| 2019 | $5,800 | $63,370 +4.5% |
| 2018 | $5,800 +7% | $60,660 -3.2% |
| 2017 | $5,420 +9.2% | $62,660 +8.6% |
| 2016 | $4,964 -0.1% | $57,680 +7.4% |
| 2015 | $4,969 | $53,710 +19.8% |
| 2014 | -- | $44,830 +12.5% |
| 2013 | -- | $39,850 -6.5% |
| 2012 | -- | $42,600 -7.6% |
| 2011 | -- | $46,100 -12.6% |
| 2010 | -- | $52,750 -34% |
| 2009 | -- | $79,950 +4.6% |
| 2008 | -- | $76,450 +10% |
| 2007 | -- | $69,500 +43.2% |
| 2006 | -- | $48,550 |
| 2005 | -- | $48,550 +208.1% |
| 2004 | -- | $15,760 +28.8% |
| 2003 | -- | $12,240 |
| 2002 | -- | $12,240 |
Find assessor info on the county website
Neighborhood: Circle G Riggs Ranch
Nearby homes
- $1,800,0005 bd4 ba4.4k sqft2661 E Birchwood Pl, Chandler, AZ 85249Sold
- $1,836,1006 bd3 ba5.2k sqft2736 E Taurus Pl, Chandler, AZ 85249Off Market

- $2,499,9004 bd6 ba3.6k sqft2776 E Taurus Pl, Chandler, AZ 85249For Sale
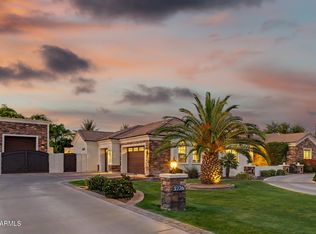
- $2,189,0005 bd6 ba5.9k sqft2591 E Birchwood Pl, Chandler, AZ 85249Off Market

- $1,723,1006 bd5 ba4.9k sqft2622 E Birchwood Pl, Chandler, AZ 85249Off Market
- $2,059,4005 bd3 ba3.9k sqft2696 E Taurus Pl, Chandler, AZ 85249Off Market
- $1,935,900-- bd4 ba5.1k sqft2816 E Taurus Pl, Chandler, AZ 85249Off Market
- $849,9001.136 Acres0 E Birchwood Pl LOT 4, Chandler, AZ 85249Pending
Nearby schools
GreatSchools rating
- 7/10Jane D. Hull Elementary SchoolGrades: PK-6Distance: 1.1 mi
- 8/10Santan Junior High SchoolGrades: 7-8Distance: 1.2 mi
- 9/10Basha High SchoolGrades: PK,6-12Distance: 2 mi
Schools provided by the listing agent
- Elementary: Jane D. Hull Elementary
- Middle: Santan Junior High School
- High: Basha High School
- District: Chandler Unified District #80
Source: ARMLS. This data may not be complete. We recommend contacting the local school district to confirm school assignments for this home.
Get a cash offer in 3 minutes
Find out how much your home could sell for in as little as 3 minutes with a no-obligation cash offer.
Estimated market value
$1,501,900
Get a cash offer in 3 minutes
Find out how much your home could sell for in as little as 3 minutes with a no-obligation cash offer.
Estimated market value
$1,501,900
- Arizona
- Maricopa County
- Chandler
- 85249
- Circle G Riggs Ranch
- 2641 E BIRCHWOOD Place
Nearby cities
Nearby neighborhoods
Nearby zip codes
Other Chandler Topics
