Skip main navigation
Off market
  • $340,100

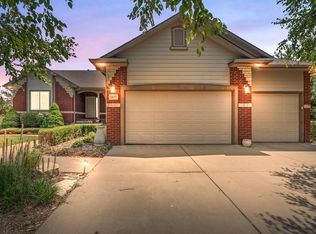
    2641 E Kite Ct, Wichita, KS 67219

    4beds
    3baths
    2,469sqft
    SingleFamily
    Built in 2006
    0.31 Acres Lot
    $340,100 Zestimate®
    $138/sqft
    $2,316 Estimated rent

    Home value

    $340,100

    $323,000 - $357,000

    $2,316/mo

    Zestimate® history
    Loading
    Loading...

    Owner options

    List your home for rent

    $2,316/mo

    Rent Zestimate®

    Find your next renter with Zillow Rental Manager. Plus, with online applications, you can quickly screen prospective tenants – for free.

    Learn more

    $2,316/mo

    Rent Zestimate®

    Refinance and save

    $2,187/mo

    Est. payment

    Refinancing to a lower rate could help reduce your monthly payments and save thousands over the life of the loan.

    See today's rates

    $2,187/mo

    Est. payment

    Explore your selling options

    Work with a Zillow partner agent

    Leverage their expertise and Zillow's premium Showcase listings to get your home seen by more buyers.

    Get started

    List with your own agent

    Get your home in front of millions of buyers by listing it on Zillow.

    Learn how to do it

    Sell it yourself

    Take full control of how buyers see your home on Zillow by listing For Sale by Owner (FSBO).

    List your home

    What's special

    Welcome home to this beautifully updated, completely modern 4bed/3bath/3car home close to Heights High School. This home offers so many amenities that other homes in the price range just don't have! As you enter, you'll notice the beautiful custom ceramic tile, the modern gas fireplace with new tile face, and the freshly painted open floor plan. The kitchen boasts striking granite counter tops, modern back splash, custom tile, and a reach-in pantry. Lighting accents are everywhere - under the cabinets, over the cabinets, and at ground level. The master bedroom is spacious and features decorative shelving, a bath with corner tub and separate shower, double sinks, and walk-in closet. The main floor is completed by two additional bedrooms and main floor laundry. Now on to the walk out basement - it will blow you away! You will love the custom wet bar with stainless steel dishwasher, LED color-changing lighting, hand-built custom cabinets, magnificent custom concrete counter top, and high quality wood flooring. It is absolutely stunning! The theatre room is also one of a kind, featuring tons of shelving for storage, more color-changing LED lighting, and the perfect set up for movie night. (Projector, screen, and surround sound speakers are negotiable.) Downstairs, you'll also find a spacious fourth bedroom, ample storage, and an upgraded bathroom with granite counter tops, modern sink, tiled shower, and custom flooring. The upgrades don't stop there! Outside is an extensive flag

    This property is off market, which means it's not currently listed for sale or rent on Zillow. This may be different from what's available on other websites or public sources.

    Facts & features

    Interior

    Bedrooms & bathrooms
    • Bedrooms: 4
    • Bathrooms: 3
    Heating
    • Forced air, Electric
    Cooling
    • Refrigerator
    Features
    • Basement: Finished
    • Has fireplace: Yes
    Interior area
    • Total interior livable area: 2,469 sqft

    Property

    Parking
    • Parking features: Garage - Attached
    Features
    • Exterior features: Stucco, Wood, Cement / Concrete
    Lot
    • Size: 0.31 Acres
    Details
    • Parcel number: 087095220130301900

    Construction

    Type & style
    • Home type: SingleFamily
    Materials
    • Frame
    • Foundation: Other
    • Roof: Composition
    Condition
    • Year built: 2006

    Community & neighborhood

    Location
    • Region: Wichita

    HOA & financial

    HOA
    • Has HOA: Yes
    • HOA fee: $25 monthly

    Price history

    DateEventPrice
    9/1/2017Sold--
    Source: Agent Provided Report a problem
    6/9/2017Listed for sale$209,900+11.1%$85/sqft
    Source: RE/MAX PREMIER - W 21ST #536618 Report a problem
    9/20/2012Sold--
    Source: Agent Provided Report a problem
    7/19/2012Listed for sale$189,000$77/sqft
    Source: The Second Regency, Inc. #339674 Report a problem

    Public tax history

    YearProperty taxesTax assessment
    2025$3,945 +10.9%$36,467 +12%
    2024$3,557 -2.9%$32,557
    2023$3,662 $32,557
    2022-- --
    2021$3,177 +7.5%--
    2020$2,956 +9.8%$25,680 +9.8%
    2019$2,692 +2.7%$23,380 +3%
    2018$2,621 $22,702
    2017-- --
    2016$1,962 -48.9%--
    2015$3,835 +1.3%--
    2014$3,787 --
    2013-- --
    2012-- --
    2011-- $18,780
    2008-- $18,780 +31.1%
    2007-- $14,329

    Find assessor info on the county website

    Neighborhood: 67219

    Nearby schools

    GreatSchools rating
    Schools provided by the listing agent
    • Elementary: Chisholm Trail
    • Middle: Stucky Middle
    • High: Heights
    • District: Wichita School District (USD 259)

    Source: The MLS. This data may not be complete. We recommend contacting the local school district to confirm school assignments for this home.

    Get pre-qualified for a loan
    At Zillow Home Loans, we can pre-qualify you in as little as 5 minutes with no impact to your credit score.

    An equal housing lender. NMLS #10287.

    Sell for more on Zillow
    Get a Zillow Showcase℠ listing at no additional cost and you could sell for .
    $340,100
    2% more
    +$6,802
    With Zillow Showcase(estimated)
    $346,902