Welcome to the exclusive, gated golfing community of Linkside, where properties rarely hit the market. Nestled on the signature hole of the Cowboys Golf Course, this impeccably maintained home is the perfect blend of luxury and low-maintenance living.
Featuring 3 spacious bedrooms, 2 full baths and a half bath, the layout offers comfort and flexibility. Wood floors and ceramic tiles with carpet in the bedrooms. Over-sized game room or additional living area upstairs along with the additional bedrooms and bathroom. The 2-car garage adds convenience. Additional parking available and walk to the outdoor basketball court.
Enjoy serene golf course views from your covered back patio—perfect for entertaining or relaxing with family and friends. Combine that with the privacy of a gated community and a lock-and-leave lifestyle, and you’ve got it all—just minutes from DFW Airport, dining, shopping, entertainment and downtown Grapevine! The Christmas Capital of Texas!
This is your chance to own in one of Grapevine’s most desirable neighborhoods—don’t let it pass you by. Schedule your private showing today!
Sold
Price Unknown
2641 Eagle Dr, Grapevine, TX 76051
3beds
2,253sqft
Townhouse
Built in 2007
5,227 Square Feet Lot
$479,500 Zestimate®
$--/sqft
$2,968 Estimated rent
Home value
$479,500
$441,000 - $518,000
$2,968/mo
Zestimate® history
Owner options
List your home for rent
$2,968/mo
Rent Zestimate®
Find your next renter with Zillow Rental Manager. Plus, with online applications, you can quickly screen prospective tenants – for free.
$2,968/mo
Rent Zestimate®
Refinance and save
$1,377/mo
Est. payment
Refinancing to a lower rate could help reduce your monthly payments and save thousands over the life of the loan.
$1,377/mo
Est. payment
Explore your selling options
Work with a Zillow partner agent
Leverage their expertise and Zillow's premium Showcase listings to get your home seen by more buyers.
Get startedList with your own agent
Get your home in front of millions of buyers by listing it on Zillow.
Learn how to do itSell it yourself
Take full control of how buyers see your home on Zillow by listing For Sale by Owner (FSBO).
List your homeWhat's special
Serene golf course viewsWood floorsSpacious bedroomsCovered back patioOver-sized game roomCeramic tiles
Zillow last checked:
Listing updated:
Listed by:
Debbie Gill 0546263,
Keller Williams Realty-FM 972-874-1905
Bought with:
Davis Scott
Compass RE Texas, LLC
Source: NTREIS,MLS#: 21049819
Facts & features
Interior
Bedrooms & bathrooms
- Bedrooms: 3
- Bathrooms: 3
- Full bathrooms: 2
- 1/2 bathrooms: 1
Primary bedroom
- Features: Ceiling Fan(s), Dual Sinks, En Suite Bathroom, Garden Tub/Roman Tub, Jetted Tub, Separate Shower, Walk-In Closet(s)
- Level: First
- Dimensions: 18 x 14
Bedroom
- Features: Ceiling Fan(s), Split Bedrooms, Walk-In Closet(s)
- Level: Second
- Dimensions: 15 x 12
Bedroom
- Level: Second
- Dimensions: 14 x 11
Dining room
- Level: First
- Dimensions: 13 x 11
Game room
- Features: Ceiling Fan(s)
- Level: Second
- Dimensions: 18 x 16
Kitchen
- Features: Breakfast Bar, Built-in Features, Eat-in Kitchen, Galley Kitchen, Pantry, Stone Counters, Walk-In Pantry
- Level: First
- Dimensions: 15 x 13
Living room
- Features: Ceiling Fan(s), Fireplace
- Level: First
- Dimensions: 15 x 15
Utility room
- Features: Utility Room
- Level: First
- Dimensions: 4 x 5
Heating
- Central, Natural Gas
Cooling
- Central Air, Ceiling Fan(s), Electric
Appliances
- Included: Some Gas Appliances, Dishwasher, Disposal, Gas Oven, Gas Range, Gas Water Heater, Microwave, Plumbed For Gas
- Laundry: Washer Hookup, Electric Dryer Hookup, Laundry in Utility Room
Features
- Decorative/Designer Lighting Fixtures, Eat-in Kitchen, Granite Counters, High Speed Internet, Open Floorplan, Pantry, Cable TV, Walk-In Closet(s)
- Flooring: Carpet, Ceramic Tile, Wood
- Windows: Window Coverings
- Has basement: No
- Number of fireplaces: 1
- Fireplace features: Decorative, Electric, Gas Log, Living Room
Interior area
- Total interior livable area: 2,253 sqft
Property
Parking
- Total spaces: 2
- Parking features: Additional Parking, Asphalt, Concrete, Covered, Door-Multi, Driveway, Garage Faces Front, Garage, Garage Door Opener, Gated, Outside
- Attached garage spaces: 2
- Has uncovered spaces: Yes
Features
- Levels: Two
- Stories: 2
- Patio & porch: Covered
- Exterior features: Rain Gutters
- Pool features: None
- Fencing: Wrought Iron
Lot
- Size: 5,227 Square Feet
- Features: Back Yard, Greenbelt, Interior Lot, Lawn, Landscaped, On Golf Course, Many Trees, Subdivision, Sprinkler System, Few Trees
Details
- Parcel number: 41205146
Construction
Type & style
- Home type: Townhouse
- Architectural style: Traditional
- Property subtype: Townhouse
- Attached to another structure: Yes
Materials
- Roof: Composition
Condition
- Year built: 2007
Utilities & green energy
- Sewer: Public Sewer
- Water: Public
- Utilities for property: Electricity Connected, Natural Gas Available, Sewer Available, Separate Meters, Underground Utilities, Water Available, Cable Available
Community & HOA
Community
- Features: Fenced Yard, Golf, Trails/Paths, Community Mailbox, Curbs, Gated, Sidewalks
- Security: Prewired, Security System Owned, Security System, Fire Alarm, Security Gate, Gated Community, Smoke Detector(s)
- Subdivision: Linkside At Grapevine
HOA
- Has HOA: Yes
- Amenities included: Maintenance Front Yard
- Services included: Association Management, Maintenance Grounds, Maintenance Structure
- HOA fee: $1,377 quarterly
- HOA name: Linkside at Grapevine HOA
- HOA phone: 972-943-2842
Location
- Region: Grapevine
Financial & listing details
- Tax assessed value: $462,562
- Annual tax amount: $7,556
- Date on market: 9/10/2025
- Listing terms: Cash,Conventional,FHA,VA Loan
- Exclusions: N/A
- Electric utility on property: Yes
- Road surface type: Asphalt
Price history
| Date | Event | Price |
|---|---|---|
| 10/10/2025 | Sold | -- |
Source: NTREIS #21049819 Report a problem | ||
| 9/15/2025 | Pending sale | $479,000$213/sqft |
Source: NTREIS #21049819 Report a problem | ||
| 9/10/2025 | Contingent | $479,000$213/sqft |
Source: NTREIS #21049819 Report a problem | ||
| 9/10/2025 | Listed for sale | $479,000+60.2%$213/sqft |
Source: NTREIS #21049819 Report a problem | ||
| 11/11/2014 | Listing removed | $299,000$133/sqft |
Source: Matsushita Realty #12158163 Report a problem | ||
| 10/26/2014 | Listed for sale | $299,000-8%$133/sqft |
Source: Matsushita Realty #12158163 Report a problem | ||
| 10/26/2014 | Listing removed | $2,700$1/sqft |
Source: Matsushita Realty #12158169 Report a problem | ||
| 7/2/2014 | Listed for rent | $2,700+3.8%$1/sqft |
Source: Matsushita Realty #12158169 Report a problem | ||
| 8/24/2013 | Sold | -- |
Source: Agent Provided Report a problem | ||
| 7/13/2013 | Listed for sale | $325,000$144/sqft |
Source: Matsushita Realty #11979020 Report a problem | ||
| 7/13/2013 | Listing removed | $2,600$1/sqft |
Source: Matsushita Realty #11978152 Report a problem | ||
| 6/28/2013 | Listed for rent | $2,600$1/sqft |
Source: Matsushita Realty #11978152 Report a problem | ||
Public tax history
| Year | Property taxes | Tax assessment |
|---|---|---|
| 2025 | $1,452 -3.1% | $462,562 |
| 2024 | $1,499 -9.2% | $462,562 +2.4% |
| 2023 | $1,651 | $451,767 +16.5% |
| 2022 | -- | $387,654 +12.5% |
| 2021 | $2,012 -1.2% | $344,731 -0.4% |
| 2020 | $2,037 +2.8% | $346,098 +2.8% |
| 2019 | $1,982 +2.6% | $336,772 +3.6% |
| 2018 | $1,932 -72.9% | $324,995 +4.5% |
| 2017 | $7,137 +5.7% | $311,060 +6.5% |
| 2016 | $6,752 +7% | $291,978 +6.1% |
| 2015 | $6,313 | $275,200 |
| 2014 | $6,313 | $275,200 |
| 2013 | -- | $275,200 +2% |
| 2012 | -- | $269,800 |
| 2011 | -- | $269,800 0% |
| 2010 | -- | $269,900 +0.8% |
| 2009 | -- | $267,800 -23.4% |
| 2008 | -- | $349,500 +763% |
| 2007 | -- | $40,500 |
Find assessor info on the county website
Neighborhood: 76051
Nearby homes
- $454,5003 bd3 ba2.1k sqft2643 Eagle Dr, Grapevine, TX 76051Off Market

- $485,3003 bd3 ba2.4k sqft2639 Eagle Dr, Grapevine, TX 76051Off Market
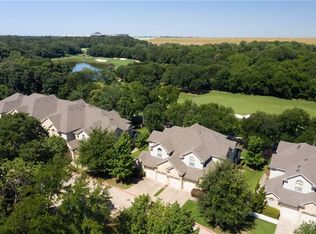
- $492,4003 bd3 ba2.4k sqft2637 Eagle Dr, Grapevine, TX 76051Off Market
- $452,2004 bd2 ba2.2k sqft2647 Eagle Dr, Grapevine, TX 76051Off Market
- $3,2503 bd3 ba2.2k sqft2635 Eagle Dr, Grapevine, TX 76051For Rent
- $450,3003 bd2 ba2.1k sqft2649 Eagle Dr, Grapevine, TX 76051Off Market
- $--3 bd3 ba2.2k sqft2651 Eagle Dr, Grapevine, TX 76051Sold
- $443,3003 bd2 ba2.2k sqft2633 Eagle Dr, Grapevine, TX 76051Off Market
Nearby schools
GreatSchools rating
- 7/10Silver Lake Elementary SchoolGrades: PK-5Distance: 1.9 mi
- 7/10Grapevine Middle SchoolGrades: 6-8Distance: 2.8 mi
- 7/10Colleyville Heritage High SchoolGrades: 9-12Distance: 6.4 mi
Schools provided by the listing agent
- Elementary: Silver Lake
- Middle: Grapevine
- High: Colleyville Heritage
- District: Grapevine-Colleyville ISD
Source: NTREIS. This data may not be complete. We recommend contacting the local school district to confirm school assignments for this home.
Get a cash offer in 3 minutes
Find out how much your home could sell for in as little as 3 minutes with a no-obligation cash offer.
Estimated market value
$479,500
Get a cash offer in 3 minutes
Find out how much your home could sell for in as little as 3 minutes with a no-obligation cash offer.
Estimated market value
$479,500
- Texas
- Tarrant County
- Grapevine
- 76051
- 2641 Eagle Dr
