Welcome to 2461 Edwin Ave., a spacious 3-bedroom, 3-full-and-1-half-bath ranch on a double lot with a full finished walkout basement and oversized 3-car garage.
The main level offers an inviting foyer that opens to a living room and dining room, an eat-in kitchen, two bathrooms, and the flexibility of first-floor laundry. Downstairs, the finished walkout lower level expands your living space with a bedroom, recreation room, second eat-in kitchen, two additional bathrooms, a utility room, and two storage rooms—ideal for multi-generational living, entertaining, or creating private guest quarters.
Recent updates bring peace of mind: a new roof on both the house and garage (2021), new AC (2024), a new 220-amp sub panel (2025), and a completely replaced main sewer line from house to street (2021). The extra lot features a wooden fence and fire pit, perfect for outdoor gatherings. The 3-car garage includes updated electric, workshop potential, and an upper level with lighting for convenient storage. Tasteful paint and thoughtful landscaping complete the package.
Schedule your private showing today and experience everything this versatile home has to offer.
Pending
$179,000
2641 Edwin Ave, Akron, OH 44314
3beds
2,026sqft
Single Family Residence
Built in 1929
9,600 Square Feet Lot
$-- Zestimate®
$88/sqft
$-- HOA
What's special
Wooden fenceFull finished walkout basementSecond eat-in kitchenFire pitFinished walkout lower levelRecreation roomInviting foyer
- 42 days
- 47
- 0
Zillow last checked:
Listing updated:
Listed by:
Nancy L Bartlebaugh 330-564-5632 bartlebaughsells@gmail.com,
RE/MAX Trends Realty
Source: MLS Now,MLS#: 5231942 Originating MLS: Akron Cleveland Association of REALTORS
Originating MLS: Akron Cleveland Association of REALTORSFacts & features
Interior
Bedrooms & bathrooms
- Bedrooms: 3
- Bathrooms: 4
- Full bathrooms: 3
- 1/2 bathrooms: 1
- Main level bathrooms: 2
- Main level bedrooms: 3
Primary bedroom
- Description: New subfloor under carpet,Flooring: Carpet
- Level: First
- Dimensions: 13 x 17
Bedroom
- Description: subfloor only.,Flooring: See Remarks
- Level: First
- Dimensions: 11 x 11
Bedroom
- Description: Flooring: Parquet
- Level: Lower
- Dimensions: 16 x 12
Dining room
- Description: hardwood under the carpet,Flooring: Carpet
- Level: First
- Dimensions: 10 x 11
Eat in kitchen
- Description: Flooring: Luxury Vinyl Tile
- Level: First
- Dimensions: 11 x 15
Eat in kitchen
- Description: Flooring: Concrete
- Level: Lower
- Dimensions: 11 x 11
Entry foyer
- Description: Flooring: Carpet
- Level: First
- Dimensions: 10 x 6
Living room
- Description: Hardwood under the carpet,Flooring: Carpet
- Features: Fireplace
- Level: First
- Dimensions: 11 x 21
Other
- Description: labeled storage on floorplan photo,Flooring: Concrete,Luxury Vinyl Tile
- Level: Lower
- Dimensions: 8 x 6
Other
- Description: Flooring: Concrete,Luxury Vinyl Tile
- Level: Lower
- Dimensions: 9 x 5
Other
- Description: labeled storage on floor plan photo,Flooring: Concrete,Luxury Vinyl Tile
- Level: Lower
- Dimensions: 11 x 9
Recreation
- Description: Flooring: Concrete,Luxury Vinyl Tile
- Level: Lower
- Dimensions: 11 x 12
Utility room
- Description: Flooring: Concrete
- Level: Lower
- Dimensions: 11 x 11
Heating
- Forced Air, Gas
Cooling
- Central Air, Ceiling Fan(s), None
Appliances
- Included: Range
- Laundry: Electric Dryer Hookup, Gas Dryer Hookup, In Basement, Lower Level
Features
- Ceiling Fan(s), Eat-in Kitchen
- Basement: Full,Finished,Walk-Out Access
- Number of fireplaces: 1
Interior area
- Total structure area: 2,026
- Total interior livable area: 2,026 sqft
- Finished area above ground: 1,196
- Finished area below ground: 830
Video & virtual tour
Property
Parking
- Total spaces: 3
- Parking features: Drain, Electricity, Garage, Garage Door Opener, Heated Garage, Unpaved, Water Available
- Garage spaces: 3
Features
- Levels: One
- Stories: 1
- Fencing: Wood
Lot
- Size: 9,600 Square Feet
- Dimensions: 80 x 120
Details
- Additional parcels included: 6725339
- Parcel number: 6725337
Construction
Type & style
- Home type: SingleFamily
- Architectural style: Ranch
- Property subtype: Single Family Residence
Materials
- Vinyl Siding
- Roof: Asphalt,Fiberglass
Condition
- Year built: 1929
Utilities & green energy
- Sewer: Public Sewer
- Water: Public
Community & HOA
Community
- Subdivision: Ens Lake Heights
HOA
- Has HOA: No
Location
- Region: Akron
Financial & listing details
- Price per square foot: $88/sqft
- Tax assessed value: $111,670
- Annual tax amount: $2,788
- Date on market: 8/4/2026
- Cumulative days on market: 38 days
- Listing terms: Cash,Conventional
Estimated market value
Not available
Estimated sales range
Not available
Not available
Price history
| Date | Event | Price |
|---|---|---|
| 8/14/2026 | Pending sale | $179,000$88/sqft |
Source:  MLS Now #5231942 Report a problem MLS Now #5231942 Report a problem | ||
| 8/4/2026 | Listed for sale | $179,000+88.6%$88/sqft |
Source: MLS Now #5231942 Report a problem | ||
| 3/17/2017 | Listing removed | $94,900$47/sqft |
Source: BuySelf, Inc. #3872893 Report a problem | ||
| 3/2/2017 | Price change | $94,900-5%$47/sqft |
Source: BuySelf, Inc. #3872893 Report a problem | ||
| 1/27/2017 | Listed for sale | $99,900+275.6%$49/sqft |
Source: BuySelf, Inc. #3872893 Report a problem | ||
| 7/25/2014 | Sold | $26,600-70.4%$13/sqft |
Source: MLS Now #3617347 Report a problem | ||
| 10/1/2004 | Sold | $90,000$44/sqft |
Source: Public Record Report a problem | ||
Public tax history
| Year | Property taxes | Tax assessment |
|---|---|---|
| 2025 | $2,559 +0.2% | $39,090 |
| 2024 | $2,555 +20% | $39,090 |
| 2023 | $2,130 +5.4% | $39,090 +34.4% |
| 2022 | $2,020 -0.1% | $29,086 |
| 2021 | $2,022 | $29,086 |
| 2020 | -- | $29,086 +23.9% |
| 2019 | $1,834 +1.3% | $23,475 0% |
| 2018 | $1,811 -0.8% | $23,480 |
| 2017 | $1,825 | $23,480 -2.4% |
| 2016 | $1,825 | $24,050 |
| 2015 | $1,825 +0.8% | $24,050 |
| 2014 | $1,811 +1.3% | $24,050 -2.4% |
| 2013 | $1,788 -22.4% | $24,640 |
| 2012 | $2,305 +50.3% | $24,640 0% |
| 2011 | $1,534 +0.3% | $24,641 -4.4% |
| 2010 | $1,529 | $25,775 |
| 2009 | -- | $25,775 |
| 2008 | $1,574 -4.7% | $25,775 -9.5% |
| 2007 | $1,652 +0.8% | $28,487 |
| 2006 | $1,639 +18.9% | $28,487 |
| 2005 | $1,379 | $28,487 +22% |
| 2004 | -- | $23,349 |
| 2003 | $1,146 -0.7% | $23,349 |
| 2002 | $1,154 -14.4% | $23,349 -5.7% |
| 2001 | $1,348 +16.9% | $24,767 +0% |
| 2000 | $1,153 | $24,763 |
Find assessor info on the county website
Monthly payment
Est. payment
Payment breakdown
Explore the cost of this home by adjusting the details. Changes won't be saved.Climate risks
Neighborhood: Kenmore
Nearby schools
Schools provided by the listing agent
- District: Akron CSD - 7701
Source: MLS Now. This data may not be complete. We recommend contacting the local school district to confirm school assignments for this home.
Similar homes
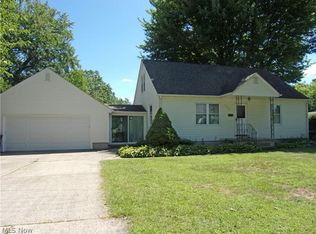
- $179,9003 bd2 ba1.5k sqft106 E Dresden Ave, Akron, OH 44301For Sale
 MLS ID #5231141, Rocco Buccasso, EXP Realty, LLC.. MLS Now
 - $159,9004 bd3 ba1.8k sqft1634 Greenlawn Ave, Akron, OH 44301For Sale
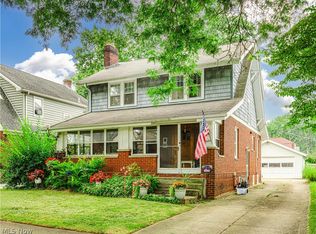 MLS ID #5234778, James Sloan, Berkshire Hathaway HomeServices Stouffer Realty. MLS Now
 - $184,9004 bd3 ba2.6k sqft125 Clinton Ave, Akron, OH 44301For Sale
 MLS ID #5233965, Aundrea Stutler, McDowell Homes Real Estate Services. MLS Now
 - $149,9003 bd1 ba1.7k sqft827 Davies Ave, Akron, OH 44306For Sale
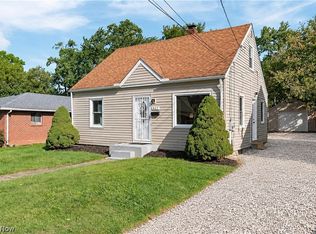 MLS ID #5243023, Aaron Peterson, SOGO Homes LLC. MLS Now
