Absolutely charming and meticulously maintained, this stunning 2-story brick home offers timeless appeal with all the modern updates you’ve been dreaming of. Featuring 3 spacious bedrooms and 3 beautifully renovated bathrooms, this residence blends comfort and style in one of the area’s most desirable neighborhoods. Step inside to an open floor plan filled with natural light and anchored by a gorgeous fireplace centerpiece, perfect for cozy evenings and welcoming gatherings. The fully updated kitchen and bathrooms showcase quality finishes and thoughtful design, making everyday living and entertaining a breeze. Enjoy seamless indoor-outdoor living through beautiful french doors that lead to a covered patio—a peaceful retreat ideal for morning coffee or weekend barbecues. With a 2-car garage, elevated “high and dry” lot, and a reputation for being exceptionally well cared for, this home checks all the boxes. Located in a quiet, friendly neighborhood just minutes from shopping, dining, and top-rated schools, this is more than a home—it’s a lifestyle. Don’t miss your chance to own this beautiful blend of classic brick charm and modern elegance!
Sold for $295,000
$295,000
2641 Fenwood Ct, Tallahassee, FL 32303
3beds
1,687sqft
Single Family Residence
Built in 2006
4,356 Square Feet Lot
$298,900 Zestimate®
$175/sqft
$1,910 Estimated rent
Home value
$298,900
$275,000 - $326,000
$1,910/mo
Zestimate® history
Owner options
List your home for rent
$1,910/mo
Rent Zestimate®
Find your next renter with Zillow Rental Manager. Plus, with online applications, you can quickly screen prospective tenants – for free.
$1,910/mo
Rent Zestimate®
Refinance and save
$2,280/mo
Est. payment
Refinancing to a lower rate could help reduce your monthly payments and save thousands over the life of the loan.
$2,280/mo
Est. payment
Explore your selling options
Work with a Zillow partner agent
Leverage their expertise and Zillow's premium Showcase listings to get your home seen by more buyers.
Get startedList with your own agent
Get your home in front of millions of buyers by listing it on Zillow.
Learn how to do itSell it yourself
Take full control of how buyers see your home on Zillow by listing For Sale by Owner (FSBO).
List your homeWhat's special
Gorgeous fireplace centerpieceModern eleganceQuality finishesFully updated kitchenOpen floor planBeautiful french doorsThoughtful design
Zillow last checked:
Listing updated:
Listed by:
Tina Coombs 850-339-9276,
Big Fish Real Estate Services
Bought with:
Sage Lewis, 3627395
Superior Realty Group LLC
Source: TBR,MLS#: 392133
Facts & features
Interior
Bedrooms & bathrooms
- Bedrooms: 3
- Bathrooms: 3
- Full bathrooms: 2
- 1/2 bathrooms: 1
Rooms
- Room types: Foyer, Other, Pantry, Utility Room
Primary bedroom
- Dimensions: 15x14
Bedroom 2
- Dimensions: 11x10
Bedroom 3
- Dimensions: 10x10
Dining room
- Dimensions: 12x11
Family room
- Dimensions: 0
Kitchen
- Dimensions: 12x10
Living room
- Dimensions: 20x16
Other
- Dimensions: 6x5
Heating
- Central, Fireplace(s)
Cooling
- Central Air, Ceiling Fan(s), Electric
Appliances
- Included: Dishwasher, Disposal, Ice Maker, Microwave, Oven, Range, Refrigerator
Features
- Tray Ceiling(s), High Ceilings, Vaulted Ceiling(s), Entrance Foyer, Pantry, Split Bedrooms, Upper Level Primary, Walk-In Closet(s)
- Flooring: Carpet, Plank, Tile, Vinyl
- Has fireplace: Yes
- Fireplace features: Gas
Interior area
- Total structure area: 1,687
- Total interior livable area: 1,687 sqft
Property
Parking
- Total spaces: 2
- Parking features: Garage, Two Car Garage
- Garage spaces: 2
Features
- Stories: 2
- Patio & porch: Covered, Patio, Porch
- Has view: Yes
- View description: None
Lot
- Size: 4,356 Square Feet
Details
- Parcel number: 12073210929 B0070
- Special conditions: Standard
Construction
Type & style
- Home type: SingleFamily
- Architectural style: Craftsman,Two Story
- Property subtype: Single Family Residence
Materials
- Brick, Fiber Cement
Condition
- Year built: 2006
Community & HOA
Community
- Features: Street Lights, Sidewalks
- Security: Security System Owned
- Subdivision: LAUREL TRACE
HOA
- Has HOA: Yes
- Services included: Common Areas, Street Lights
- HOA fee: $240 annually
Location
- Region: Tallahassee
Financial & listing details
- Price per square foot: $175/sqft
- Tax assessed value: $244,787
- Annual tax amount: $2,780
- Date on market: 10/14/2025
- Cumulative days on market: 203 days
- Listing terms: Conventional,FHA,VA Loan
- Road surface type: Paved
Price history
| Date | Event | Price |
|---|---|---|
| 12/22/2025 | Sold | $295,000-1.6%$175/sqft |
Source:  TBR #392133 Report a problem TBR #392133 Report a problem | ||
| 11/25/2025 | Contingent | $299,900$178/sqft |
Source: TBR #392133 Report a problem | ||
| 10/14/2025 | Price change | $299,900-1.7%$178/sqft |
Source: TBR #386779 Report a problem | ||
| 7/29/2025 | Price change | $305,000-1.6%$181/sqft |
Source: TBR #386779 Report a problem | ||
| 6/29/2025 | Price change | $310,000-1.6%$184/sqft |
Source: TBR #386779 Report a problem | ||
| 6/3/2025 | Listed for sale | $315,000+65.8%$187/sqft |
Source: TBR #386779 Report a problem | ||
| 11/28/2017 | Sold | $190,000-2.6%$113/sqft |
Source: TBR #283188 Report a problem | ||
| 9/28/2017 | Pending sale | $195,000$116/sqft |
Source: Coldwell Banker Hartung and Noblin, Inc. #283188 Report a problem | ||
| 6/29/2017 | Listed for sale | $195,000+40.3%$116/sqft |
Source: Coldwell Banker Hartung & Nobl #283188 Report a problem | ||
| 1/11/2011 | Sold | $139,000-41.3%$82/sqft |
Source: Public Record Report a problem | ||
| 8/22/2006 | Sold | $236,600$140/sqft |
Source: Public Record Report a problem | ||
Public tax history
| Year | Property taxes | Tax assessment |
|---|---|---|
| 2025 | $2,780 +3.2% | $188,290 +2.9% |
| 2024 | $2,693 +3.3% | $182,983 +3% |
| 2023 | $2,607 +6.9% | $177,653 +3% |
| 2022 | $2,437 +1.5% | $172,479 +3% |
| 2021 | $2,401 +3.2% | $167,455 +1.4% |
| 2020 | $2,326 +1.8% | $165,143 +2.3% |
| 2019 | $2,284 | $161,430 +1.9% |
| 2018 | $2,284 +1.5% | $158,420 +12.4% |
| 2017 | $2,250 +18.5% | $140,899 +2.1% |
| 2016 | $1,898 | $138,001 +0.7% |
| 2015 | $1,898 | $137,042 +0.8% |
| 2014 | $1,898 | $135,954 +1.5% |
| 2013 | -- | $133,945 -1% |
| 2012 | -- | $135,352 -15.4% |
| 2011 | -- | $160,081 -3.7% |
| 2010 | -- | $166,260 -3.8% |
| 2009 | -- | $172,898 |
| 2008 | -- | -- |
| 2007 | -- | $200,603 +401.5% |
| 2006 | -- | $40,000 |
Find assessor info on the county website
Neighborhood: 32303
Nearby homes
- $299,9003 bd3 ba1.6k sqft2645 Fenwood Ct, Tallahassee, FL 32303Off Market

- $296,3003 bd3 ba1.6k sqft2637 Fenwood Ct, Tallahassee, FL 32303Off Market

- $139,1933 bd3 ba1.6k sqft2660 Fenwood Ct, Tallahassee, FL 32303Off Market

- $280,0003 bd3 ba1.6k sqft2633 Fenwood Ct, Tallahassee, FL 32303Sold
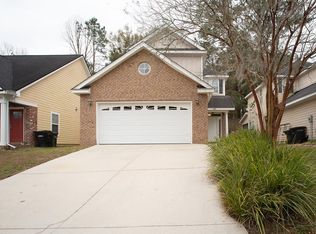
- $287,0003 bd3 ba1.6k sqft2649 Fenwood Ct, Tallahassee, FL 32303Off Market
- $282,2003 bd2 ba1.6k sqft2653 Fenwood Ct, Tallahassee, FL 32303Off Market
- $336,0004 bd2 ba1.8k sqft2629 Fenwood Ct, Tallahassee, FL 32303Off Market
- $299,4003 bd2 ba1.7k sqft2640 Fenwood Ct, Tallahassee, FL 32303Off Market
Nearby schools
GreatSchools rating
- 7/10Springwood Elementary SchoolGrades: PK-5Distance: 0.7 mi
- 2/10Griffin Middle SchoolGrades: 6-8Distance: 3.9 mi
- 2/10Amos P. Godby High SchoolGrades: 9-12Distance: 3 mi
Schools provided by the listing agent
- Elementary: SPRINGWOOD
- Middle: GRIFFIN
- High: GODBY
Source: TBR. This data may not be complete. We recommend contacting the local school district to confirm school assignments for this home.


Get pre-qualified for a loan
At Zillow Home Loans, we can pre-qualify you in as little as 5 minutes with no impact to your credit score.An equal housing lender. NMLS #10287.
Sell for more on Zillow
Get a Zillow Showcase℠ listing at no additional cost and you could sell for .
$298,900
2% more
+$5,978
With Zillow Showcase(estimated)
$304,878
- Florida
- Leon County
- Tallahassee
- 32303
- 2641 Fenwood Ct
Nearby cities
Nearby neighborhoods
Nearby zip codes
Other Tallahassee Topics
