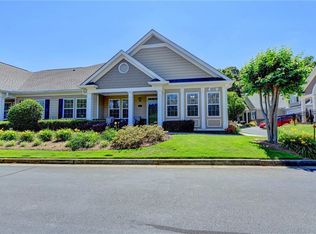
Welcome home to peaceful, low-maintenance living in the heart of Cumming! Ideally located just minutes from premier shopping, dining, entertainment, GA-400, Lake Lanier, and the North Georgia Mountains, this beautifully maintained corner home offers the perfect blend of comfort, convenience, and an active lifestyle. Enjoy maintenance-free living with lawn care and exterior home maintenance included, allowing you more time to relax and connect with neighbors in this welcoming community featuring a clubhouse and swimming pool. Step inside to discover fresh paint throughout, brand-new carpet in the bedrooms, abundant natural light, and a spacious sunroom that provides the perfect spot to enjoy your morning coffee or unwind at the end of the day. As a desirable corner home, additional windows fill the living spaces with beautiful natural light. The thoughtfully designed kitchen is a chef's delight, featuring a skylight that brightens the space, abundant cabinetry, expanded counter space, and additional cabinets for exceptional storage. A generous walk-in pantry provides even more room for organization. All appliances convey with the home, including a smart refrigerator, washer, and dryer, making your move effortless. The adjacent laundry room is both functional and attractive, complete with newly added cabinetry above the included washer and dryer for extra storage. The main-level primary suite offers the convenience of one-level living with a spacious bedroom, private bath, and an easy walk-in shower. Upstairs, you'll find a generously sized bonus room or second bedroom with a full bathroom, ample space for a sitting area, home office, or media room, plus a walk-in attic providing exceptional storage. If you've been searching for a friendly, peaceful neighborhood where neighbors become friends and everyday living is carefree, you'll love calling this exceptional home your own.
Closed
Zestimate®
$430,000
2641 Grapevine Cir #804, Cumming, GA 30041
3beds
2,335sqft
Condominium
Built in 2007
-- sqft lot
$430,000 Zestimate®
$184/sqft
$2,720 Estimated rent
Home value
$430,000
$409,000 - $456,000
$2,720/mo
Zestimate® history
Owner options
List your home for rent
$2,720/mo
Rent Zestimate®
Find your next renter with Zillow Rental Manager. Plus, with online applications, you can quickly screen prospective tenants – for free.
$2,720/mo
Rent Zestimate®
Refinance and save
$7,390/mo
Est. payment
Refinancing to a lower rate could help reduce your monthly payments and save thousands over the life of the loan.
$7,390/mo
Est. payment
Explore your selling options
Work with a Zillow partner agent
Leverage their expertise and Zillow's premium Showcase listings to get your home seen by more buyers.
Get startedList with your own agent
Get your home in front of millions of buyers by listing it on Zillow.
Learn how to do itSell it yourself
Take full control of how buyers see your home on Zillow by listing For Sale by Owner (FSBO).
List your homeWhat's special
Corner homeSpacious sunroomAbundant natural lightExpanded counter spaceGenerous walk-in pantryEasy walk-in showerAbundant cabinetry
Zillow last checked:
Listing updated:
Listed by:
Jamie Early 678-770-8509,
Peggy Slappey Properties
Bought with:
Alexandra Scheer, 404450
eXp Realty
Source: GAMLS,MLS#: 10822127
Facts & features
Interior
Bedrooms & bathrooms
- Bedrooms: 3
- Bathrooms: 3
- Full bathrooms: 3
- Main level bathrooms: 2
- Main level bedrooms: 2
Rooms
- Room types: Bonus Room, Laundry, Other, Sun Room
Dining room
- Features: Dining Rm/Living Rm Combo
Kitchen
- Features: Breakfast Bar, Walk-in Pantry
Heating
- Central
Cooling
- Ceiling Fan(s), Central Air
Appliances
- Included: Dishwasher, Disposal, Dryer, Gas Water Heater, Microwave, Refrigerator, Washer
- Laundry: Mud Room
Features
- Master On Main Level, Tray Ceiling(s), Vaulted Ceiling(s), Walk-In Closet(s)
- Flooring: Carpet, Hardwood, Tile
- Windows: Double Pane Windows
- Basement: None
- Number of fireplaces: 1
- Fireplace features: Gas Log, Gas Starter
- Common walls with other units/homes: 2+ Common Walls,No One Above,No One Below
Interior area
- Total structure area: 2,335
- Total interior livable area: 2,335 sqft
- Finished area above ground: 2,335
- Finished area below ground: 0
Property
Parking
- Total spaces: 2
- Parking features: Garage, Side/Rear Entrance
- Has garage: Yes
Accessibility
- Accessibility features: Accessible Approach with Ramp
Features
- Levels: One and One Half
- Stories: 1
- Patio & porch: Porch
- Exterior features: Veranda
- Has view: Yes
- View description: Seasonal View
- Body of water: None
Lot
- Size: 2,090 Square Feet
- Features: Level
- Residential vegetation: Cleared
Details
- Parcel number: 173 399
Construction
Type & style
- Home type: Condo
- Architectural style: Ranch
- Property subtype: Condominium
- Attached to another structure: Yes
Materials
- Wood Siding
- Foundation: Slab
- Roof: Composition
Condition
- Resale
- New construction: No
- Year built: 2007
Utilities & green energy
- Electric: 220 Volts
- Sewer: Public Sewer
- Water: Public
- Utilities for property: Cable Available, Electricity Available, High Speed Internet, Phone Available, Sewer Available, Water Available
Community & HOA
Community
- Features: Clubhouse, Fitness Center, Park, Pool, Walk To Schools, Near Shopping
- Security: Carbon Monoxide Detector(s), Smoke Detector(s)
- Subdivision: Orchards Of Habersham Grove
HOA
- Has HOA: Yes
- Services included: Maintenance Structure, Maintenance Grounds, Pest Control, Swimming, Trash
- HOA fee: $4,620 annually
Location
- Region: Cumming
Financial & listing details
- Price per square foot: $184/sqft
- Tax assessed value: $391,090
- Annual tax amount: $624
- Date on market: 7/26/2026
- Cumulative days on market: 45 days
- Listing agreement: Exclusive Right To Sell
- Listing terms: Cash,Conventional,FHA,Other
- Electric utility on property: Yes
Price history
| Date | Event | Price |
|---|---|---|
| 9/21/2026 | Sold | $430,000-1.1%$184/sqft |
Source:  GAMLS #10822127 Report a problem GAMLS #10822127 Report a problem | ||
| 9/10/2026 | Pending sale | $435,000$186/sqft |
Source:  FMLS GA #7817272 Report a problem FMLS GA #7817272 Report a problem | ||
| 8/7/2026 | Listed for sale | $435,000+55.5%$186/sqft |
Source: FMLS GA #7817272 Report a problem | ||
| 5/11/2007 | Sold | $279,700$120/sqft |
Source: Public Record Report a problem | ||
Public tax history
| Year | Property taxes | Tax assessment |
|---|---|---|
| 2025 | $624 -3.8% | $156,436 -0.7% |
| 2024 | $649 +17.7% | $157,556 -0.6% |
| 2023 | $551 -15.5% | $158,508 +19.9% |
| 2022 | $652 +2% | $132,156 +11.8% |
| 2021 | $639 +0.1% | $118,248 +0.5% |
| 2020 | $639 +1.3% | $117,624 +12.6% |
| 2019 | $631 -1.7% | $104,440 +6.8% |
| 2017 | $642 +1.7% | $97,804 +8.2% |
| 2016 | $631 | $90,404 +5.1% |
| 2015 | $631 +14.8% | $86,044 +9.1% |
| 2014 | $550 | $78,900 |
| 2013 | $550 -0.7% | $78,900 -0.7% |
| 2012 | $554 -5.9% | $79,428 -5.4% |
| 2011 | $589 | $83,996 |
| 2010 | -- | $83,996 |
| 2009 | -- | $83,996 |
| 2008 | -- | -- |
Find assessor info on the county website
Neighborhood: 30041
Nearby homes
- $462,5003 bd3 ba2.1k sqft2645 Grapevine Cir #803, Cumming, GA 30041Sold
- $463,1003 bd3 ba2.2k sqft2645 Grapevine Cir, Cumming, GA 30041Off Market

- $440,1002 bd3 ba2.3k sqft2643 Grapevine Cir #801, Cumming, GA 30041Off Market
- $431,3003 bd3 ba2.3k sqft2643 Grapevine Cir, Cumming, GA 30041Off Market

- $428,1003 bd3 ba2.1k sqft2647 Grapevine Cir #802, Cumming, GA 30041Off Market
- $458,0003 bd3 ba2.3k sqft2635 Grapevine Cir #703, Cumming, GA 30041Sold
- $442,8003 bd3 ba2.2k sqft2635 Grapevine Cir, Cumming, GA 30041Off Market
- $441,5003 bd3 ba2.6k sqft2637 Grapevine Cir #702, Cumming, GA 30041Sold
Nearby schools
GreatSchools rating
- 8/10Mashburn Elementary SchoolGrades: PK-5Distance: 1 mi
- 8/10Lakeside Middle SchoolGrades: 6-8Distance: 1.5 mi
- 8/10Forsyth Central High SchoolGrades: 9-12Distance: 3.3 mi
Schools provided by the listing agent
- Elementary: Mashburn
- Middle: Lakeside
- High: Forsyth Central
Source: GAMLS. This data may not be complete. We recommend contacting the local school district to confirm school assignments for this home.
Get a cash offer in 3 minutes
Find out how much your home could sell for in as little as 3 minutes with a no-obligation cash offer.
Estimated market value
$430,000
Get a cash offer in 3 minutes
Find out how much your home could sell for in as little as 3 minutes with a no-obligation cash offer.
Estimated market value
$430,000
- Georgia
- Forsyth County
- Cumming
- 30041
- 2641 Grapevine Cir Unit 804
