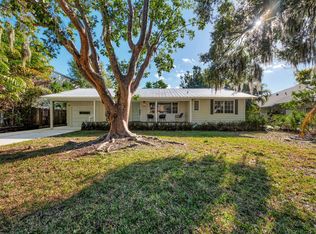
Welcome to Palm & Oak, an expertly curated turnkey rental unlike any other in Sarasota w/ direct access on 2 sides to the coveted Arlington Park. This fully renovated Coastal Pool & Spa home offers nearly 2000 sq ft of living space on a huge 1/3 acre lot w/ vast park views & direct park access from your private fenced backyard. Just minutes from Siesta Key Beach & Downtown Sarasota, this property offers an A+ location & a resort style pool & spa that rivals local hotels. Wake up every morning & watch the City of Sarasota come alive just outside your back door w/ park views as far as the eye can see. Sip your coffee from the temperature controlled sunroom or elevated pool deck & hear the sounds of nature, watch runners go by on the jogging path & owners playing fetch w/ their pups w/ the park fountain in the distance. Palm & Oak was fully renovated from top to bottom w/ vacationing guests in mind. The vibe is coastal & elegant w/ shiplap walls, white oak accents & handcrafted oak & rattan furniture. The floor plan is ideal w/ the master suite on its own wing of the house featuring an en suite designer bathroom, walk in closet, a 60" flat screen TV & sliders w/ access to the furnished sunroom & pool deck beyond. The guest wing features 2 additional bedrooms & a designer bathroom. The entryway of the home offers a mudroom w/ hanging space & an upholstered storage bench. Just off the entry area is a living room w/ swivel chairs & side table, a console table full of family board games & a round table for gathering that has equal viewing of the 75" family room tv & the front of the house onto Hyde Park Street. The living room sofa doubles as a queen pull-out sleeper & is accompanied by 2 buttery genuine leather chairs & a coffee table. The kitchen is at the heart of the house & offers SS appliances, white quartz countertops & a breakfast bar w/ 3 counter stools. The shiplap ceiling & champagne bronze accents make the kitchen feel both warm & luxurious.The kitchen looks out to the dining room & pool & park beyond. The dining room features a large oak table w/ seating for 8 & offers a dedicated workspace, coffee bar & adult bar set up for entertaining. Access to the pool can be had from the dining room sliders or you can exit to the 4-season air conditioned sunroom where you will find a sectional sofa, outdoor kitchen & additional table for games or conversation. Stepping outside onto the pool deck you'll instantly know you've made the right decision to stay at Palm & Oak. The pool is the largest you'll come across in a residential location w/ an envelope of 32 ft long and 21 wide (over 600 sq ft) which includes 2 large sun shelves, an elevated heated spa w/ waterfall feature, a 14 by 32 swim lane & a bench seat w/ bar stools. Stairs from the elevated pool deck down to the yard lead to a private gate that opens out directly onto the grounds of Arlington Park which offers a 1/2 mile jogging path, 2 dog parks, an aquatic center w/ Olympic size swimming pool, outdoor fitness center, playground, & indoor & outdoor basketball courts. The backyard features a gorgeous Laurel Oak Tree & a cluster of mature Sabal Palms which are all up-lit at night as an homage to our house name "Palm & Oak". Additional path lights & a hedge of Pitch Apple plants line the back of the elevated pool deck to prevent falling. The West side of the pool deck offers a regulation size grassy cornhole court & outdoor dining area w/ an umbrella & nearby propane grill.
House for rent
$12,000/moFees may apply
2641 Hyde Park St, Sarasota, FL 34239
3beds
1,934sqft
Price may not include required fees and charges. Learn more|
Singlefamily
Available now
Dogs OK
Air conditioner, central air
In unit laundry
2 Attached garage spaces parking
Central, electric
What's special
Vast park viewsElevated pool deckTemperature controlled sunroomEn suite designer bathroomPrivate fenced backyardWalk in closet
- 180 days |
- -- |
- -- |
Zillow last checked:
Listing updated:
Travel times

Let’s turn your rent into credit progress
Build credit history with every on-time payment and get credit for the payment you’re already making.
Facts & features
Interior
Bedrooms & bathrooms
- Bedrooms: 3
- Bathrooms: 2
- Full bathrooms: 2
Heating
- Central, Electric
Cooling
- Air Conditioner, Central Air
Appliances
- Included: Dishwasher, Dryer, Electric Water Heater, Garbage Disposal, Microwave Oven, Range, Refrigerator, Washer
- Laundry: In Unit, Inside
Features
- Ceiling Fan(s), Ceiling Fan(s), Eat-in Kitchen, Living Room/Dining Room Combo, Primary Bedroom Main Floor, Split Bedroom, Walk In Closet, Walk-In Closet(s)
- Flooring: Luxury Vinyl, Tile
Interior area
- Total interior livable area: 1,934 sqft
Property
Parking
- Total spaces: 2
- Parking features: Attached, Garage
- Has attached garage: Yes
- Details: Contact manager
Features
- Stories: 1
- Exterior features: Garden, Living Room/Dining Room Combo, Oversized Lot, Primary Bedroom Main Floor, Sidewalk, Split Bedroom, Walk In Closet, Walk-In Closet(s)
- Has private pool: Yes
- Pool features: Heated, In Ground, Lighting, Pool, Salt Water
- Has spa: Yes
- Spa features: Spa
- Has view: Yes
- View description: City View, Garden, Park/Greenbelt, Trees/Woods
Lot
- Features: City Lot, Garden, Level
Details
- Additional structures: Garage(s)
- Parcel number: 2035160057
Construction
Type & style
- Home type: SingleFamily
- Property subtype: SingleFamily
Condition
- Year built: 1981
Utilities & green energy
- Utilities for property: Electricity, Internet, Sewage, Water
Community & HOA
HOA
- Amenities included: Hot Tub, Laundry, Management, Pool, Spa, Taxes
Location
- Region: Sarasota
Financial & listing details
- Lease term: Month To Month
Nearby apartments for rent


Price history
| Date | Event | Price |
|---|---|---|
| 12/23/2025 | Listed for rent | $12,000+533.2%$6/sqft |
Source: Stellar MLS #A4674478 Report a problem | ||
| 6/20/2025 | Sold | $535,000-14.4%$277/sqft |
Source:  Stellar MLS #N6138152 Report a problem Stellar MLS #N6138152 Report a problem | ||
| 5/25/2025 | Pending sale | $625,000$323/sqft |
Source: Stellar MLS #N6138152 Report a problem | ||
| 5/15/2025 | Price change | $625,000-3.8%$323/sqft |
Source: Stellar MLS #N6138152 Report a problem | ||
| 4/29/2025 | Price change | $650,000-6.5%$336/sqft |
Source: Stellar MLS #N6138152 Report a problem | ||
| 4/10/2025 | Listed for sale | $695,000+152.7%$359/sqft |
Source: Stellar MLS #N6138152 Report a problem | ||
| 12/19/2019 | Sold | $275,000+84.6%$142/sqft |
Source: Public Record Report a problem | ||
| 11/17/2016 | Listing removed | $1,895+18.4%$1/sqft |
Source: MOUNT VERNON PROPERTY MGMT INC #A4167086 Report a problem | ||
| 11/26/2014 | Listing removed | $1,600$1/sqft |
Source: Mount Vernon Property Management Report a problem | ||
| 11/13/2014 | Listed for rent | $1,600$1/sqft |
Source: Mount Vernon Property Management Report a problem | ||
| 2/3/2011 | Sold | $149,000-0.6%$77/sqft |
Source: Public Record Report a problem | ||
| 12/5/2010 | Listed for sale | $149,900$78/sqft |
Source: Prudential Palms Realty #A3935923 Report a problem | ||
Neighborhood: Arlington Park
Nearby schools
GreatSchools rating
- 7/10Alta Vista Elementary SchoolGrades: PK-5Distance: 0.6 mi
- 6/10Brookside Middle SchoolGrades: 6-8Distance: 1.2 mi
- 5/10Sarasota High SchoolGrades: 9-12Distance: 0.9 mi