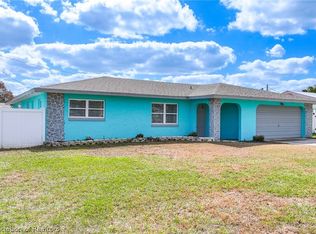
Welcome to this absolutely spotless, beautifully remodeled 3-bedroom, 2-bathroom home that is truly move-in ready! Completely remodeled in 2019, this home offers the perfect combination of modern updates, thoughtful finishes, energy efficiency, and exceptional outdoor living. From the moment you arrive, you'll appreciate the beautiful curb appeal accented by decorative brick detailing on the exterior. Step inside and you'll immediately notice the luxury vinyl plank flooring that flows throughout the home, creating a clean, modern look and an inviting open feel. The updated kitchen is sure to impress, featuring granite countertops, stainless steel appliances, a gas range with a convenient pot filler, stylish tile backsplash, and a large farmhouse sink. The kitchen opens directly to the spacious living room, making it an ideal layout for entertaining and everyday living. Toward the back of the home is a comfortable family room featuring sliding glass doors that lead to the impressive screened-in back patio. The patio features a beautiful tongue-and-groove ceiling and overlooks the privacy-fenced backyard, creating a wonderful space for relaxing, dining, or entertaining. The spacious primary suite offers a walk-in closet and a beautifully updated en-suite bathroom featuring a large tiled walk-in shower and dual vanities. Two additional bedrooms and an updated guest bathroom are located on the opposite side of the home, providing privacy and flexibility for family and guests. This home is loaded with additional upgrades, including plantation shutters throughout, new windows, light fixtures, and a newer air conditioning system as part of the extensive 2019 remodel. The roof was replaced in 2018, providing added peace of mind. One of the home's biggest benefits is the fully paid-for solar system, helping keep electric costs incredibly low with a current power bill of approximately $30 per month along with City water & sewer! Outside, you'll find an oversized side-entry garage offering plenty of room for vehicles, storage, and hobbies, along with a large storage shed in the backyard for all your additional equipment and tools. Meticulously maintained and loaded with upgrades, this home is truly turnkey and ready for its new owners. With its beautiful finishes, extensive remodeling, solar system, spacious garage, and private outdoor living space, this is one you won't want to miss!
Pending
$334,900
2641 Imperial Ln, Sebring, FL 33870
3beds
1,784sqft
Single Family Residence
Built in 1979
0.31 Acres Lot
$331,300 Zestimate®
$188/sqft
$-- HOA
What's special
Updated guest bathroomLarge farmhouse sinkGranite countertopsSpacious primary suiteNew windowsBeautifully updated en-suite bathroomPlantation shutters throughout
- 21 days
- 801
- 57
Likely to sell faster than
Zillow last checked:
Listing updated:
Listed by:
Eric Rhoades,
RE/MAX REALTY PLUS
Source: HFMLS,MLS#: 327189Originating MLS: Heartland Association Of Realtors
Facts & features
Interior
Bedrooms & bathrooms
- Bedrooms: 3
- Bathrooms: 2
- Full bathrooms: 2
Primary bedroom
- Level: Main
- Dimensions: 12 x 15
Bedroom 2
- Level: Main
- Dimensions: 12 x 12
Bedroom 3
- Level: Main
- Dimensions: 12 x 12
Primary bathroom
- Level: Main
- Dimensions: 7 x 8
Bathroom 2
- Level: Main
- Dimensions: 8 x 5
Dining room
- Level: Main
- Dimensions: 11 x 8
Family room
- Level: Main
- Dimensions: 18 x 15
Garage
- Level: Main
- Dimensions: 23 x 24
Living room
- Level: Main
- Dimensions: 20 x 13
Porch
- Level: Main
- Dimensions: 9 x 16
Heating
- Central, Electric
Cooling
- Central Air, Electric
Appliances
- Included: Dishwasher, Disposal, Gas Range, Microwave, Refrigerator
Features
- Ceiling Fan(s), Shutters, Window Treatments
- Flooring: Plank, Tile, Vinyl
- Windows: Single Hung, Blinds, Plantation Shutters
Interior area
- Total structure area: 2,525
- Total interior livable area: 1,784 sqft
Video & virtual tour
Property
Parking
- Parking features: Garage, Garage Door Opener
- Garage spaces: 2
Features
- Levels: One
- Stories: 1
- Patio & porch: Rear Porch, Screened, Patio
- Exterior features: Fence, Sprinkler/Irrigation, Patio, Shed, Workshop
- Pool features: None
- Frontage length: 120
Lot
- Size: 0.31 Acres
Details
- Additional parcels included: ,,
- Parcel number: S36342805000200140
- Zoning description: R1A
- Special conditions: None
Construction
Type & style
- Home type: SingleFamily
- Architectural style: One Story
- Property subtype: Single Family Residence
Materials
- Block, Concrete, Brick
- Roof: Shingle
Condition
- Resale
- Year built: 1979
Utilities & green energy
- Sewer: Public Sewer
- Water: Public
Community & HOA
HOA
- Has HOA: No
Location
- Region: Sebring
Financial & listing details
- Price per square foot: $188/sqft
- Tax assessed value: $299,603
- Annual tax amount: $3,984
- Date on market: 8/13/2026
- Cumulative days on market: 22 days
- Listing agreement: Exclusive Right To Sell
- Listing terms: Cash,Conventional,FHA,VA Loan
- Road surface type: Paved
Estimated market value
$331,300
$315,000 - $348,000
$1,945/mo
Price history
| Date | Event | Price |
|---|---|---|
| 8/19/2026 | Pending sale | $334,900$188/sqft |
Source: HFMLS #327189 Report a problem | ||
| 8/13/2026 | Listed for sale | $334,900+31.6%$188/sqft |
Source: HFMLS #327189 Report a problem | ||
| 6/16/2021 | Sold | $254,500$143/sqft |
Source: Public Record Report a problem | ||
| 5/4/2021 | Listing removed | -- |
Source: HFMLS Report a problem | ||
| 4/30/2021 | Listed for sale | $254,500+15.7%$143/sqft |
Source: HFMLS #280212 Report a problem | ||
| 9/13/2019 | Sold | $220,000-2.2%$123/sqft |
Source: Public Record Report a problem | ||
| 8/16/2019 | Pending sale | $224,900$126/sqft |
Source: CENTURY 21 Advanced All Service Realty, Inc. #268134 Report a problem | ||
| 8/14/2019 | Price change | $224,900-2.2%$126/sqft |
Source: CENTURY 21 Advanced All Service Realty, Inc. #268134 Report a problem | ||
| 8/10/2019 | Listed for sale | $229,900+259.2%$129/sqft |
Source: ADVANCED ALL SERVICE/ SEBRING #268134 Report a problem | ||
| 5/8/2018 | Sold | $64,000$36/sqft |
Source: Public Record Report a problem | ||
Public tax history
| Year | Property taxes | Tax assessment |
|---|---|---|
| 2025 | $4,151 +4.1% | $234,384 +2.9% |
| 2024 | $3,987 +2.7% | $227,778 +3% |
| 2023 | $3,881 +5% | $221,144 +3% |
| 2022 | $3,698 +50.6% | $214,703 +44.7% |
| 2021 | $2,455 +4.7% | $148,404 +1.4% |
| 2020 | $2,344 | $146,355 +101.4% |
| 2019 | $2,344 +36.5% | $72,651 -1.3% |
| 2018 | $1,718 +94.2% | $73,612 +2.1% |
| 2017 | $884 +1% | $72,098 +2.1% |
| 2016 | $876 +0.3% | $70,615 +0.7% |
| 2015 | $873 +0.3% | $70,124 |
| 2014 | $870 | -- |
| 2013 | -- | -- |
| 2012 | -- | -- |
| 2011 | -- | -- |
| 2010 | -- | -- |
| 2009 | -- | -- |
| 2008 | -- | -- |
| 2007 | -- | -- |
| 2006 | -- | -- |
| 2005 | -- | -- |
| 2004 | -- | -- |
| 2003 | -- | -- |
| 2002 | -- | -- |
| 2001 | -- | -- |
| 2000 | -- | -- |
Find assessor info on the county website
Monthly payment
Est. payment
Payment breakdown
Explore the cost of this home by adjusting the details. Changes won't be saved.Climate risks
Neighborhood: 33870
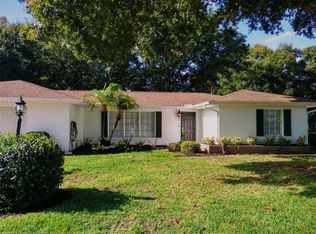
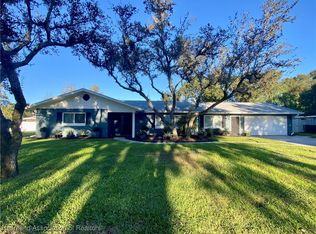
Similar homes
- $349,9003 bd2 ba1.9k sqft1109 Hammock Rd, Sebring, FL 33870For Sale
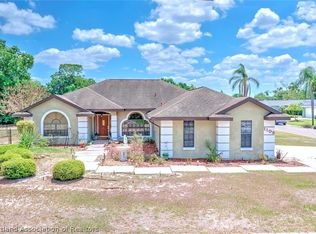 MLS ID #325151, Emily Jones. HFMLS
 - $325,0004 bd3 ba2.5k sqft1529 Vicki Dr, Sebring, FL 33870For Sale
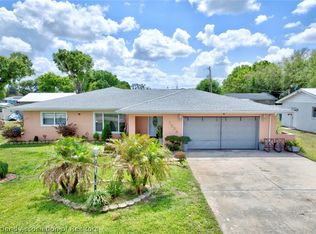 MLS ID #324468, Kimberly Boersma. HFMLS
 - $349,9004 bd2 ba2.2k sqft1511 Spring Hill Ct, Sebring, FL 33870For Sale
 MLS ID #322562, Logan Akins. HFMLS
 - $333,0003 bd2 ba2.4k sqft3601 DIVOT ROAD, SEBRING, FL 33872For Sale

 MLS ID #C7526033, Dawn Miller, PRESTIGE REALTY OF FLORIDA, LL. Stellar MLS
