Price Improvement- Discover your dream home perfectly positioned across the street from the scenic Indian River. This preinspected 6 Bedroom 4 Bath with bonus room and office 4,501 sqft home offers luxurious living Master Suite on the main floor. The upstairs bedroom offers the versatility to be a second master suite. Large gourmet kitchen boasting stainless steel appliances, a central island, and upgraded features. The spacious family room is a highlight, featuring pocket sliding glass doors that completely open the wall to the screened patio, seamlessly blending indoor and outdoor living. luxurious screened patio with an outdoor fireplace, perfect for cozy evenings. The custom inground pool is complete with a waterfall, hot tub, and exciting water slide. Beautiful stonework surrounds the pool, enhancing the ambiance of this private oasis. Home also boasts an office, bonus room and Cherry hardwood floors throughout. A three-car garage provides ample parking and extra storage space.
Sold for $878,500
$878,500
2641 Little Bend Pl, Merritt Island, FL 32952
6beds
4,501sqft
Single Family Residence
Built in 2006
0.35 Acres Lot
$933,700 Zestimate®
$195/sqft
$6,564 Estimated rent
Home value
$933,700
$887,000 - $990,000
$6,564/mo
Zestimate® history
Owner options
List your home for rent
$6,564/mo
Rent Zestimate®
Find your next renter with Zillow Rental Manager. Plus, with online applications, you can quickly screen prospective tenants – for free.
$6,564/mo
Rent Zestimate®
Refinance and save
$6,567/mo
Est. payment
Refinancing to a lower rate could help reduce your monthly payments and save thousands over the life of the loan.
$6,567/mo
Est. payment
Explore your selling options
Work with a Zillow partner agent
Leverage their expertise and Zillow's premium Showcase listings to get your home seen by more buyers.
Get startedList with your own agent
Get your home in front of millions of buyers by listing it on Zillow.
Learn how to do itSell it yourself
Take full control of how buyers see your home on Zillow by listing For Sale by Owner (FSBO).
List your homeWhat's special
Outdoor fireplaceCustom inground poolCentral islandHot tubPrivate oasisScenic indian riverLarge gourmet kitchen
Zillow last checked:
Listing updated:
Listed by:
Matthew R Stebbins 321-482-3585,
Dalton Wade, Inc.
Bought with:
Kayla Adamson, 3341997
Coldwell Banker Realty
Source: Space Coast AOR,MLS#: 1022168
Facts & features
Interior
Bedrooms & bathrooms
- Bedrooms: 6
- Bathrooms: 4
- Full bathrooms: 4
Primary bedroom
- Level: Main
- Area: 432.25
- Dimensions: 13.30 x 32.50
Bedroom 1
- Level: Main
- Area: 183.3
- Dimensions: 14.10 x 13.00
Bedroom 2
- Level: Main
- Area: 188.94
- Dimensions: 14.10 x 13.40
Bedroom 3
- Level: Main
- Area: 154.43
- Dimensions: 11.11 x 13.90
Bedroom 5
- Level: Upper
- Area: 193.92
- Dimensions: 10.10 x 19.20
Bedroom 5
- Level: Upper
- Area: 333.45
- Dimensions: 19.50 x 17.10
Primary bathroom
- Level: Main
- Area: 135.52
- Dimensions: 12.10 x 11.20
Bonus room
- Level: Upper
- Area: 244.35
- Dimensions: 13.50 x 18.10
Family room
- Level: Main
- Area: 340.3
- Dimensions: 16.60 x 20.50
Kitchen
- Level: Main
- Area: 482.2
- Dimensions: 24.11 x 20.00
Laundry
- Level: Main
- Area: 85.85
- Dimensions: 10.10 x 8.50
Living room
- Level: Main
- Area: 539
- Dimensions: 24.50 x 22.00
Office
- Level: Upper
- Area: 198.95
- Dimensions: 14.10 x 14.11
Heating
- Central
Cooling
- Central Air, Zoned
Appliances
- Included: Dishwasher, Electric Oven, Electric Range, Gas Water Heater, Ice Maker, Microwave, Refrigerator
- Laundry: Electric Dryer Hookup, Washer Hookup
Features
- Breakfast Bar, Breakfast Nook, Ceiling Fan(s), Entrance Foyer, Guest Suite, His and Hers Closets, Jack and Jill Bath, Kitchen Island, Open Floorplan, Pantry, Primary Bathroom -Tub with Separate Shower, Primary Downstairs, Smart Thermostat, Split Bedrooms, Vaulted Ceiling(s), Walk-In Closet(s)
- Flooring: Tile, Wood
- Has fireplace: No
Interior area
- Total interior livable area: 4,501 sqft
Property
Parking
- Total spaces: 3
- Parking features: Attached, Garage, Garage Door Opener, On Street
- Attached garage spaces: 3
Features
- Levels: Two
- Stories: 2
- Patio & porch: Covered, Front Porch, Patio, Rear Porch, Screened
- Exterior features: Balcony, Outdoor Shower, Storm Shutters
- Has private pool: Yes
- Pool features: Heated, In Ground, Pool Sweep, Salt Water, Screen Enclosure, Solar Heat, Waterfall
- Has spa: Yes
- Spa features: In Ground
- Has view: Yes
- View description: River
- Has water view: Yes
- Water view: River
Lot
- Size: 0.35 Acres
- Dimensions: 101 x 149
- Features: Sprinklers In Front, Sprinklers In Rear
Details
- Additional parcels included: 2531336
- Parcel number: 25361328A82
- Special conditions: Standard
Construction
Type & style
- Home type: SingleFamily
- Architectural style: Contemporary
- Property subtype: Single Family Residence
Materials
- Block, Frame
- Roof: Shingle
Condition
- New construction: No
- Year built: 2006
Utilities & green energy
- Electric: 200+ Amp Service, Underground
- Sewer: Public Sewer
- Water: Public
- Utilities for property: Cable Available, Electricity Connected, Sewer Connected, Water Available, Propane
Community & HOA
Community
- Security: Security System Owned, Smoke Detector(s)
- Subdivision: River Grove On The Trail Phase 1
HOA
- Has HOA: Yes
- Amenities included: Park
- HOA fee: $475 annually
- HOA name: River Grove HOA
Location
- Region: Merritt Island
Financial & listing details
- Price per square foot: $195/sqft
- Tax assessed value: $692,770
- Annual tax amount: $9,281
- Date on market: 8/15/2024
- Listing terms: Cash,Conventional,FHA,VA Loan
- Road surface type: Asphalt
Price history
| Date | Event | Price |
|---|---|---|
| 1/22/2025 | Sold | $878,500-2.4%$195/sqft |
Source: Space Coast AOR #1022168 Report a problem | ||
| 1/15/2025 | Pending sale | $899,995$200/sqft |
Source: Space Coast AOR #1022168 Report a problem | ||
| 12/3/2024 | Listing removed | $899,995$200/sqft |
Source: Space Coast AOR #1022168 Report a problem | ||
| 12/2/2024 | Contingent | $899,995$200/sqft |
Source: Space Coast AOR #1022168 Report a problem | ||
| 11/8/2024 | Price change | $899,995-7.7%$200/sqft |
Source: Space Coast AOR #1022168 Report a problem | ||
| 10/14/2024 | Price change | $974,995-2.5%$217/sqft |
Source: Space Coast AOR #1022168 Report a problem | ||
| 9/18/2024 | Price change | $999,995-2.4%$222/sqft |
Source: Space Coast AOR #1022168 Report a problem | ||
| 8/26/2024 | Price change | $1,024,992-2.4%$228/sqft |
Source: Space Coast AOR #1022168 Report a problem | ||
| 8/15/2024 | Listed for sale | $1,049,992+107.9%$233/sqft |
Source: Space Coast AOR #1022168 Report a problem | ||
| 12/8/2008 | Sold | $505,000-29.9%$112/sqft |
Source: Public Record Report a problem | ||
| 6/6/2008 | Sold | $720,300+362%$160/sqft |
Source: Public Record Report a problem | ||
| 10/27/2004 | Sold | $155,900+184%$35/sqft |
Source: Public Record Report a problem | ||
| 8/12/2002 | Sold | $54,900$12/sqft |
Source: Public Record Report a problem | ||
Public tax history
| Year | Property taxes | Tax assessment |
|---|---|---|
| 2025 | $9,281 +91% | $692,770 +82.7% |
| 2024 | $4,860 +0.8% | $379,190 +3% |
| 2023 | $4,820 +6.9% | $368,150 +3% |
| 2022 | $4,511 -4.7% | $357,430 +3% |
| 2021 | $4,733 +1.3% | $347,020 +1.4% |
| 2020 | $4,672 +0.8% | $342,230 +2.3% |
| 2019 | $4,637 | $334,540 +1.9% |
| 2018 | $4,637 -0.5% | $328,310 +2.1% |
| 2017 | $4,658 -1.3% | $321,560 +2.1% |
| 2016 | $4,720 -2% | $314,950 +0.7% |
| 2015 | $4,815 -3.2% | $312,770 +0.8% |
| 2014 | $4,976 | $310,290 -8.2% |
| 2013 | -- | $337,980 +12.4% |
| 2012 | $4,654 -3.4% | $300,600 -2.9% |
| 2011 | $4,817 -1.4% | $309,560 -8.2% |
| 2010 | $4,887 -17% | $337,100 -19.6% |
| 2009 | $5,884 -13.2% | $419,450 -12.1% |
| 2008 | $6,780 -2.7% | $477,000 -1% |
| 2007 | $6,969 +597.8% | $482,000 +753.1% |
| 2005 | $999 +20.4% | $56,500 +25.6% |
| 2004 | $829 +10.8% | $45,000 +16.9% |
| 2003 | $749 +5.8% | $38,500 +6.9% |
| 2002 | $707 +0.5% | $36,000 |
| 2001 | $704 | $36,000 |
Find assessor info on the county website
Neighborhood: 32952
Nearby homes
- $808,5004 bd3 ba3k sqft2651 Little Bend Pl, Merritt Island, FL 32952Off Market
- $758,1004 bd3 ba3.2k sqft2631 Little Bend Pl, Merritt Island, FL 32952Off Market
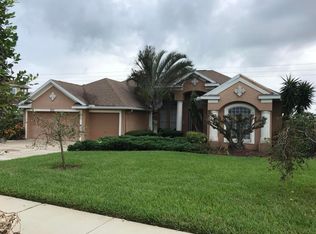
- $715,0005 bd4 ba3.8k sqft2632 Little Bend Pl, Merritt Island, FL 32952Sold
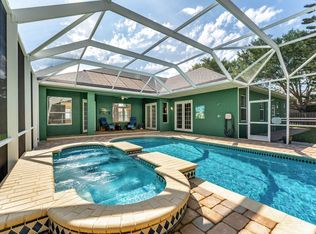
- $616,4004 bd3 ba2k sqft2642 Little Bend Pl, Merritt Island, FL 32952Off Market
- $742,3004 bd3 ba2.6k sqft2661 Little Bend Pl, Merritt Island, FL 32952Off Market
- $1,227,7003 bd3 ba2.6k sqft2735 S Tropical Trl, Merritt Island, FL 32952Off Market
- $615,3004 bd2 ba2.3k sqft2621 Little Bend Pl, Merritt Island, FL 32952Off Market
- $1,105,3004 bd3 ba2.9k sqft2755 S Tropical Trl, Merritt Island, FL 32952Off Market
Nearby schools
GreatSchools rating
- 8/10Tropical Elementary SchoolGrades: PK-6Distance: 2.2 mi
- 7/10Thomas Jefferson Middle SchoolGrades: 7-8Distance: 1.6 mi
- 5/10Merritt Island High SchoolGrades: PK,9-12Distance: 4.8 mi
Schools provided by the listing agent
- Elementary: Tropical
- Middle: Jefferson
- High: Merritt Island
Source: Space Coast AOR. This data may not be complete. We recommend contacting the local school district to confirm school assignments for this home.
Get a cash offer in 3 minutes
Find out how much your home could sell for in as little as 3 minutes with a no-obligation cash offer.
Estimated market value
$933,700
Get a cash offer in 3 minutes
Find out how much your home could sell for in as little as 3 minutes with a no-obligation cash offer.
Estimated market value
$933,700
- Florida
- Brevard County
- Merritt Island
- 32952
- 2641 Little Bend Pl
