Skip main navigation
Sold for $1,160,000
Street View
  • Listed by: Marterra Real Estate • Christine Morgan • Contact: 949-910-1042
    Bought with: Premier Realty
    $1,160,000

    2641 Medford Pl, Fullerton, CA 92835

    3beds
    1,446sqft
    Single Family Residence
    Built in 1972
    8,019 Square Feet Lot
    $1,166,900 Zestimate®
    $802/sqft
    $4,041 Estimated rent

    Home value

    $1,166,900

    $1.07M - $1.27M

    $4,041/mo

    Zestimate® history
    Loading
    Loading...

    Owner options

    List your home for rent

    $4,041/mo

    Rent Zestimate®

    Find your next renter with Zillow Rental Manager. Plus, with online applications, you can quickly screen prospective tenants – for free.

    Learn more

    $4,041/mo

    Rent Zestimate®

    Refinance and save

    $7,210/mo

    Est. payment

    Refinancing to a lower rate could help reduce your monthly payments and save thousands over the life of the loan.

    See today's rates

    $7,210/mo

    Est. payment

    Explore your selling options

    Work with a Zillow partner agent

    Leverage their expertise and Zillow's premium Showcase listings to get your home seen by more buyers.

    Get started

    List with your own agent

    Get your home in front of millions of buyers by listing it on Zillow.

    Learn how to do it

    Sell it yourself

    Take full control of how buyers see your home on Zillow by listing For Sale by Owner (FSBO).

    List your home

    What's special

    Stunning fireplace centerpieceSpa-inspired en-suite bathroomGenerous backyardPrimary suiteEngineered wood flooringQuartz backsplashUpgraded walk-in shower
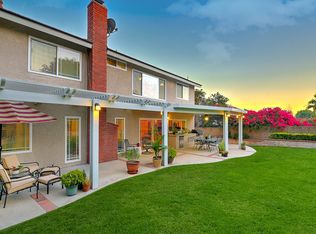
    Welcome to 2641 Medford—a thoughtfully renovated single-story home where modern design and classic Fullerton charm come together seamlessly. Boasting 3 spacious bedrooms, 2 beautifully updated bathrooms, and a bright, open-concept layout, this home is tailor-made for comfortable daily living and effortless entertaining. Step inside to discover light-filled living spaces enhanced by engineered wood flooring, updated dual-pane windows, and a stylish dine-in kitchen featuring Quartz countertops with a matching full-height Quartz backsplash. The oversized dining room impresses with soaring vaulted ceilings and a stunning fireplace centerpiece—perfect for gathering with family and friends. The primary suite is your own private retreat, complete with a large walk-in closet and a spa-inspired en-suite bathroom showcasing dual sinks and an upgraded walk-in shower. Two additional bedrooms offer ample space for family, guests, or a home office. Outside, a generous backyard invites you to enjoy the best of SoCal living with a vinyl patio cover—ideal for barbecues, gardening, or simply relaxing under the sun. A rare bonus feature: a second garage door opens from the backyard for easy entertaining access or creative use as well as paid off solar panels! The attached garage and extended driveway provide plenty of parking and storage solutions. Tucked away on a peaceful street, this home is assigned to award-winning Placentia-Yorba Linda Unified schools, including Sierra Vista Elementary, Tuffree Middle School, and El Dorado High School. Nature lovers will appreciate nearby parks and trails such as Gilman Park, Tri-City Park, Laguna Lake Park, the Fullerton Loop Trail, and Ralph B. Clark Regional Park—offering endless opportunities for outdoor fun and scenic escapes. Whether you're upsizing, downsizing, or buying your first home, 2641 Medford delivers the perfect blend of comfort, location, and lifestyle. Don’t miss your chance—this one won’t last!

    Zillow last checked:

    Listing updated:

    Listed by:

    Christine Morgan DRE #01839037 949-910-1042,

    Marterra Real Estate

    Bought with:

    John Chun, DRE #02156351

    Premier Realty

    Source: CRMLS,MLS#: OC25086959MLS LogoOriginating MLS: California Regional MLS

    Facts & features

    Interior

    Bedrooms & bathrooms
    • Bedrooms: 3
    • Bathrooms: 2
    • Full bathrooms: 2
    • Main level bathrooms: 2
    • Main level bedrooms: 3
    Rooms
    • Room types: Bedroom, Family Room, Kitchen, Laundry, Living Room, Primary Bedroom, Other, Dining Room
    Primary bedroom
    • Features: Main Level Primary
    Bedroom
    • Features: Bedroom on Main Level
    Bathroom
    • Features: Bathtub, Dual Sinks, Quartz Counters, Separate Shower
    Kitchen
    • Features: Kitchen/Family Room Combo, Quartz Counters, Remodeled, Updated Kitchen
    Other
    • Features: Walk-In Closet(s)
    Heating
    • Central
    Cooling
    • Central Air
    Appliances
    • Included: Dishwasher, Gas Range, Refrigerator, Dryer, Washer
    • Laundry: In Garage
    Features
    • Breakfast Bar, Separate/Formal Dining Room, Open Floorplan, Quartz Counters, Bedroom on Main Level, Main Level Primary, Walk-In Closet(s)
    • Flooring: Tile, Wood
    • Windows: Double Pane Windows
    • Has fireplace: Yes
    • Fireplace features: Dining Room
    • Common walls with other units/homes: No Common Walls
    Interior area
    • Total interior livable area: 1,446 sqft

    Property

    Parking
    • Total spaces: 4
    • Parking features: Direct Access, Door-Single, Driveway, Garage, Side By Side
    • Attached garage spaces: 2
    • Uncovered spaces: 2
    Accessibility
    • Accessibility features: None
    Features
    • Levels: One
    • Stories: 1
    • Entry location: 1
    • Patio & porch: Enclosed
    • Pool features: None
    • Spa features: None
    • Fencing: Block
    • Has view: Yes
    • View description: None
    Lot
    • Size: 8,019 Square Feet
    • Features: Back Yard, Front Yard
    Details
    • Additional structures: Shed(s)
    • Parcel number: 33710162
    • Special conditions: Standard

    Construction

    Type & style
    • Home type: SingleFamily
    • Property subtype: Single Family Residence
    Materials
    • Foundation: Slab
    • Roof: Shingle
    Condition
    • Updated/Remodeled
    • New construction: No
    • Year built: 1972

    Utilities & green energy

    • Sewer: Public Sewer
    • Water: Public
    • Utilities for property: Electricity Connected, Water Connected

    Community & HOA

    Community
    • Features: Sidewalks
    • Security: Carbon Monoxide Detector(s), Smoke Detector(s)
    • Subdivision: Other
    Location
    • Region: Fullerton

    Financial & listing details

    • Price per square foot: $802/sqft
    • Tax assessed value: $295,507
    • Annual tax amount: $3,462
    • Date on market: 4/21/2025
    • Cumulative days on market: 11 days
    • Listing terms: Cash,Cash to New Loan
    • Inclusions: Refrigerator, Washer/Dryer, Shed in Yard

    Price history

    DateEventPrice
    5/22/2025Sold$1,160,000+10.6%$802/sqft
    Source: CRMLS #OC25086959 Report a problem
    5/10/2025Pending sale$1,049,000$725/sqft
    Source: CRMLS #OC25086959 Report a problem
    5/3/2025Contingent$1,049,000$725/sqft
    Source: CRMLS #OC25086959 Report a problem
    5/3/2025Listed for sale$1,049,000$725/sqft
    Source: CRMLS #OC25086959 Report a problem

    Public tax history

    YearProperty taxesTax assessment
    2025$3,462 +2.3%$295,507 +2%
    2024$3,384 +1.8%$289,713 +2%
    2023$3,324 +0.9%$284,033 +2%
    2022$3,293 +1.7%$278,464 +2%
    2021$3,238 -0.2%$273,004 +1%
    2020$3,244 $270,205 +2%
    2019$3,244 +3.5%$264,907 +2%
    2018$3,135 +3%$259,713 +2%
    2017$3,045 $254,621 +2%
    2016$3,045 +2%$249,629 +1.5%
    2015$2,984 +4.4%$245,880 +2%
    2014$2,859 $241,064 +0.5%
    2013-- $239,975 +2%
    2012-- $235,270 +2%
    2011-- $230,657 +0.8%
    2010-- $228,934 -0.2%
    2009-- $229,478 +2%
    2008-- $224,979 +2%
    2007-- $220,568 +4.6%
    2006-- $210,841 +2%
    2005-- $206,707 +2%
    2004-- $202,654 +1.9%
    2003-- $198,940 +2%
    2002-- $195,040 +2%
    2001$1,949 +2%$191,216 +2%
    2000$1,911 $187,467
    Find assessor info on the county website

    Neighborhood: 92835

    Nearby schools

    GreatSchools rating
    Schools provided by the listing agent
    • Elementary: Sierra Vista
    • Middle: Tuffree
    • High: El Dorado

    Source: CRMLS. This data may not be complete. We recommend contacting the local school district to confirm school assignments for this home.

    Get a cash offer in 3 minutes
    Find out how much your home could sell for in as little as 3 minutes with a no-obligation cash offer.
    Estimated market value
    $1,166,900
    Get a cash offer in 3 minutes
    Find out how much your home could sell for in as little as 3 minutes with a no-obligation cash offer.
    Estimated market value
    $1,166,900