Welcome home to this charming & beautifully maintained 1937 Cape Cod in sought-after Wauwatosa! Conveniently located within blocks from popular downtown Tosa & highly rated schools, this home blends timeless character with thoughtful updates throughout. Inside, you'll find beautiful original woodwork, archways, & classic details paired with modern touches including an updated kitchen with Corian countertops & all new appliances. Featuring 3 bedrooms and 1.5 updated bathrooms, the primary bath offers a Marble countertop and relaxing jetted tub. Enjoy cozy nights by the living room natural fireplace, entertain in the dining room with built-in corner cabinets, or create a playroom in the partially finished lower level. Outside, enjoy the fenced backyard, patio, & beautiful perennial gardens!
Closed
$439,000
2641 N 75th STREET, Wauwatosa, WI 53213
3beds
1,580sqft
Single Family Residence
Built in 1937
5,227 Square Feet Lot
$440,500 Zestimate®
$278/sqft
$2,359 Estimated rent
Home value
$440,500
$410,000 - $476,000
$2,359/mo
Zestimate® history
Owner options
List your home for rent
$2,359/mo
Rent Zestimate®
Find your next renter with Zillow Rental Manager. Plus, with online applications, you can quickly screen prospective tenants – for free.
$2,359/mo
Rent Zestimate®
Refinance and save
$3,162/mo
Est. payment
Refinancing to a lower rate could help reduce your monthly payments and save thousands over the life of the loan.
$3,162/mo
Est. payment
Explore your selling options
Work with a Zillow partner agent
Leverage their expertise and Zillow's premium Showcase listings to get your home seen by more buyers.
Get startedList with your own agent
Get your home in front of millions of buyers by listing it on Zillow.
Learn how to do itSell it yourself
Take full control of how buyers see your home on Zillow by listing For Sale by Owner (FSBO).
List your homeWhat's special
Zillow last checked:
Listing updated:
Listed by:
Team Smith Wisconsin Team* 262-599-8980,
Keller Williams Realty-Milwaukee Southwest
Bought with:
A Key Home Team*
Source: WIREX MLS,MLS#: 1965297 Originating MLS: Metro MLS
Originating MLS: Metro MLSFacts & features
Interior
Bedrooms & bathrooms
- Bedrooms: 3
- Bathrooms: 2
- Full bathrooms: 1
- 1/2 bathrooms: 1
Primary bedroom
- Level: Upper
- Area: 168
- Dimensions: 14 x 12
Bedroom 2
- Level: Upper
- Area: 108
- Dimensions: 12 x 9
Bedroom 3
- Level: Upper
- Area: 110
- Dimensions: 11 x 10
Bathroom
- Features: Tub Only, Ceramic Tile, Whirlpool, Shower Over Tub
Dining room
- Level: Main
- Area: 143
- Dimensions: 13 x 11
Kitchen
- Level: Main
- Area: 121
- Dimensions: 11 x 11
Living room
- Level: Main
- Area: 252
- Dimensions: 21 x 12
Heating
- Natural Gas, Forced Air
Cooling
- Central Air
Appliances
- Included: Dishwasher, Disposal, Dryer, Microwave, Oven, Range, Refrigerator, Washer, ENERGY STAR Qualified Appliances
Features
- High Speed Internet
- Windows: Low Emissivity Windows
- Basement: Block,Full,Partially Finished
Interior area
- Total structure area: 1,580
- Total interior livable area: 1,580 sqft
Property
Parking
- Total spaces: 2.5
- Parking features: Garage Door Opener, Detached, 2 Car
- Garage spaces: 2.5
Features
- Levels: Two
- Stories: 2
- Patio & porch: Patio
- Has spa: Yes
- Spa features: Bath
- Fencing: Fenced Yard
Lot
- Size: 5,227 Square Feet
- Dimensions: Lot4 Blk 2 Sw 1/4 Sec 15
- Features: Sidewalks
Details
- Parcel number: 331076500
- Zoning: Residential
- Special conditions: Arms Length
Construction
Type & style
- Home type: SingleFamily
- Architectural style: Cape Cod
- Property subtype: Single Family Residence
Materials
- Aluminum Siding, Aluminum/Steel, Brick, Brick/Stone, Vinyl Siding
Condition
- 21+ Years
- New construction: No
- Year built: 1937
Utilities & green energy
- Sewer: Public Sewer
- Water: Public
- Utilities for property: Cable Available
Community & HOA
Community
- Subdivision: Arthur P Kruegers Subdivi
Location
- Region: Wauwatosa
- Municipality: Wauwatosa
Financial & listing details
- Price per square foot: $278/sqft
- Tax assessed value: $347,400
- Annual tax amount: $5,875
- Date on market: 6/4/2026
- Inclusions: Oven/Range; Refrigerator; Microwave; Mobile Storage Cabinet; Dishwasher; Disposal; Washer; Dryer; All Window Treatments; Tv, Tv Mount And Surround System In Living Room; Tv & Mount In Master Bedroom; Tv Mount In Basement; Workbench In Basement; And Electric Garage Door Remote.
- Exclusions: Seller's Personal Property
Price history
| Date | Event | Price |
|---|---|---|
| 7/13/2026 | Sold | $439,000-0.2%$278/sqft |
Source:  WIREX MLS #1965297 Report a problem WIREX MLS #1965297 Report a problem | ||
| 6/16/2026 | Contingent | $439,900$278/sqft |
Source: WIREX MLS #1965297 Report a problem | ||
| 6/12/2026 | Price change | $439,900-2.2%$278/sqft |
Source: WIREX MLS #1965297 Report a problem | ||
| 6/4/2026 | Listed for sale | $449,900$285/sqft |
Source: WIREX MLS #1965297 Report a problem | ||
Public tax history
| Year | Property taxes | Tax assessment |
|---|---|---|
| 2025 | $6,106 +18.6% | $347,400 +50.3% |
| 2024 | $5,147 +5.3% | $231,100 |
| 2023 | $4,886 +2.1% | $231,100 |
| 2022 | $4,784 -11.6% | $231,100 |
| 2021 | $5,410 | $231,100 |
| 2020 | $5,410 -1.4% | $231,100 |
| 2019 | $5,488 +8.3% | $231,100 +15.6% |
| 2018 | $5,068 +10.9% | $200,000 |
| 2017 | $4,572 | $200,000 |
| 2016 | $4,572 +1.1% | $200,000 |
| 2015 | $4,524 -0.1% | $200,000 |
| 2014 | $4,531 -8.4% | $200,000 -10.9% |
| 2012 | $4,945 +3.4% | $224,500 |
| 2011 | $4,784 +0.2% | $224,500 |
| 2010 | $4,772 +3.1% | $224,500 |
| 2009 | $4,627 +3.6% | $224,500 |
| 2008 | $4,466 -0.7% | $224,500 |
| 2007 | $4,497 +3.9% | $224,500 |
| 2006 | $4,328 +8.5% | $224,500 +46.7% |
| 2005 | $3,990 +4% | $153,000 |
| 2004 | $3,837 +1.8% | $153,000 |
| 2003 | $3,770 +4.9% | $153,000 |
| 2002 | $3,594 +1.9% | $153,000 +36.6% |
| 2001 | $3,526 +3.3% | $112,000 |
| 2000 | $3,414 +4% | $112,000 |
| 1999 | $3,284 | $112,000 |
Find assessor info on the county website
Neighborhood: Tosa East Town
Nearby homes
- $338,5003 bd1 ba1.4k sqft2639 N 75th St, Wauwatosa, WI 53213Off Market
- $350,8002 bd1 ba1.3k sqft2649 N 75th St, Wauwatosa, WI 53213Off Market

- $380,8003 bd2 ba1.6k sqft2631 N 75th St, Wauwatosa, WI 53213Off Market
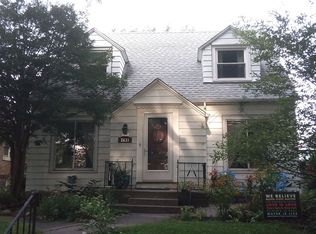
- $340,0003 bd2 ba1.3k sqft2653 N 75th St, Wauwatosa, WI 53213Sold

- $355,9003 bd1 ba1.5k sqft2625 N 75th St, Wauwatosa, WI 53213Off Market
- $291,4002 bd1 ba1.1k sqft2659 N 75th St, Wauwatosa, WI 53213Off Market
- $393,1003 bd1 ba1.4k sqft2644 N 75th St, Wauwatosa, WI 53213Off Market
- $377,6003 bd2 ba1.9k sqft2638 N 75th St, Wauwatosa, WI 53213Off Market
Nearby schools
GreatSchools rating
- 10/10Roosevelt Elementary SchoolGrades: PK-5Distance: 0.1 mi
- 7/10Longfellow Middle SchoolGrades: 6-8Distance: 0.4 mi
- 9/10East High SchoolGrades: 9-12Distance: 0.9 mi
Schools provided by the listing agent
- Elementary: Roosevelt
- Middle: Longfellow
- High: Wauwatosa East
- District: Wauwatosa
Source: WIREX MLS. This data may not be complete. We recommend contacting the local school district to confirm school assignments for this home.
Get a cash offer in 3 minutes
Find out how much your home could sell for in as little as 3 minutes with a no-obligation cash offer.
Estimated market value
$440,500
Get a cash offer in 3 minutes
Find out how much your home could sell for in as little as 3 minutes with a no-obligation cash offer.
Estimated market value
$440,500
- Wisconsin
- Milwaukee County
- Wauwatosa
- 53213
- Tosa East Town
- 2641 N 75th STREET
