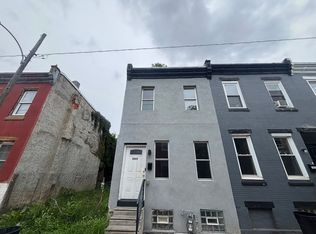
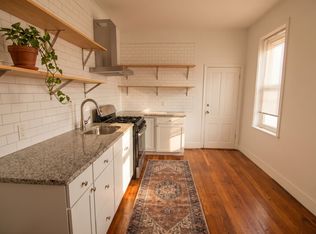
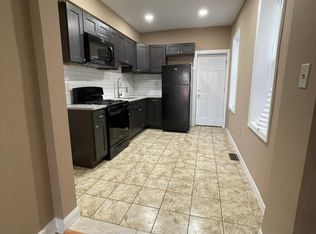
This beautifully renovated home has been completely upgraded from top to bottom, offering a fresh, modern feel throughout. Everything is brand new, including the refrigerator, dishwasher, stove, and central air system, ensuring comfort and convenience for tenants. The kitchen is sleek and fully equipped, perfect for cooking and entertaining. With modern finishes, updated bathrooms, and a spacious layout, this home combines style and functionality. Its move-in ready condition makes it an ideal choice for renters looking for a worry-free, upgraded living space. Conveniently located near public transportation, commuting and getting around the city is a breeze. This home combines modern upgrades with a great location, perfect for renters seeking comfort and convenience.
Renters are responsible for gas and electric. The owner will cover up to $40 of the water bill; any amount above that is the tenant's responsibility. Last month's rent is due at signing. No smoking is allowed. Pets are negotiable please inquire.
House for rent
Single family residence
Available now
Cats, dogs OK
Air conditioner, central air
Hookups laundry
Forced air
What's special
Modern finishesBeautifully renovated homeUpdated bathroomsSpacious layoutCentral air systemFresh modern feel throughout
- 2 days |
- -- |
- -- |
Zillow last checked:
Listing updated:
Travel times
Facts & features
Interior
Bedrooms & bathrooms
- Bedrooms: 3
- Bathrooms: 3
- Full bathrooms: 2
- 1/2 bathrooms: 1
Heating
- Forced Air
Cooling
- Air Conditioner, Central Air
Appliances
- Included: Dishwasher, Freezer, Oven, Refrigerator
- Laundry: Hookups
Features
- Flooring: Carpet, Hardwood, Tile
Interior area
- Total interior livable area: 1,294 sqft
Property
Parking
- Details: Contact manager
Details
- Parcel number: 371126800
Construction
Type & style
- Home type: SingleFamily
- Property subtype: Single Family Residence
Community & HOA
Location
- Region: Philadelphia
Financial & listing details
- Lease term: 1 Year
Nearby apartments for rent



Price history
| Date | Event | Price |
|---|---|---|
| 8/25/2026 | Listed for rent | $1,700$1/sqft |
Source: Zillow Rentals Report a problem | ||
| 8/13/2026 | Listing removed | $1,700$1/sqft |
Source: Zillow Rentals Report a problem | ||
| 6/19/2026 | Listed for rent | $1,700$1/sqft |
Source: Zillow Rentals Report a problem | ||
| 6/4/2026 | Listing removed | $1,700$1/sqft |
Source: Zillow Rentals Report a problem | ||
| 4/8/2026 | Listed for rent | $1,700$1/sqft |
Source: Zillow Rentals Report a problem | ||
| 6/26/2020 | Sold | $33,000+189.5%$26/sqft |
Source: Public Record Report a problem | ||
| 7/18/2017 | Sold | $11,400$9/sqft |
Source: Public Record Report a problem | ||