Skip main navigation
Closed
  • $1,350,000

    2641 N Greenview Ave, Chicago, IL 60614

    3beds
    3,300sqft
    Townhouse, Single Family Residence
    Built in 1993
    1,674 Square Feet Lot
    $1,569,900 Zestimate®
    $409/sqft
    $5,831 Estimated rent

    Home value

    $1,569,900

    $1.46M - $1.70M

    $5,831/mo

    Zestimate® history
    Loading
    Loading...

    Owner options

    List your home for rent

    $5,831/mo

    Rent Zestimate®

    Find your next renter with Zillow Rental Manager. Plus, with online applications, you can quickly screen prospective tenants – for free.

    Learn more

    $5,831/mo

    Rent Zestimate®

    Refinance and save

    $8,311/mo

    Est. payment

    Refinancing to a lower rate could help reduce your monthly payments and save thousands over the life of the loan.

    See today's rates

    $8,311/mo

    Est. payment

    Explore your selling options

    Work with a Zillow partner agent

    Leverage their expertise and Zillow's premium Showcase listings to get your home seen by more buyers.

    Get started

    List with your own agent

    Get your home in front of millions of buyers by listing it on Zillow.

    Learn how to do it

    Sell it yourself

    Take full control of how buyers see your home on Zillow by listing For Sale by Owner (FSBO).

    List your home

    What's special

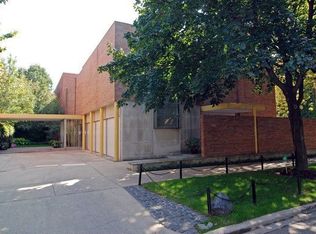
    Spectacular sun-drenched 25FT extra-wide END UNIT Row House on desirable private cul-de-sac in Lincoln Park's sought-after Tamerlane with beautifully updated white DREAM kitchen, superb floor plan with three extra-large bedrooms plus two full bathrooms on the top floor, soaring 10FT ceilings, expansive private patio, and attached heated 2-car garage plus parking pad. This exceptional 3300 SF all-brick home was custom built for the developer and offers remarkable single family home livability. Amazing natural light streams thru oversized windows with sunny east/west exposures and picturesque tree-top views showcasing interior design features such as custom-stained dark walnut hardwood flooring, extensive custom lighting, high end chef's kitchen with gorgeous quartz countertops, herringbone marble backsplash with LED under cabinet lighting, island with bar seating, professional stainless steel appliances including 48" Sub-Zero, 36" Thermador 6-burner range with exterior-vented hood, double oven, Bosch dishwasher, wine fridge, and two pantries. Luxurious primary suite with 12FT ceilings, TWO walk-in closets, and a sumptuous marble bath with spacious dual vanity, large spa-style soaker tub with jets, and separate steam shower with additional hand-held sprayer. Gracious entry level with attached 2-car garage, laundry center with built-in counter/cabinetry and utility sink, and a huge family room with fireplace, elegant wall of custom built-ins, newer dry bar with with upper/lower cabinetry plus dual-zoned beverage center, and direct walk-out access to the 25FT wide sunny west-facing private patio. Many additional recent updates including newer roof, windows, mechanicals, and much more!

    Zillow last checked:

    Listing updated:

    Listing courtesy of:

    Keith Wilkey 773-742-1318,

    Berkshire Hathaway HomeServices Chicago

    Bought with:

    Matt Shrake

    Coldwell Banker Realty

    Source: MRED as distributed by MLS GRID,MLS#: 12344345MLS Logo

    Facts & features

    Interior

    Bedrooms & bathrooms
    • Bedrooms: 3
    • Bathrooms: 3
    • Full bathrooms: 2
    • 1/2 bathrooms: 1
    Primary bedroom
    • Features: Flooring (Carpet), Window Treatments (Curtains/Drapes), Bathroom (Full)
    • Level: Third
    • Area: 195 Square Feet
    • Dimensions: 15X13
    Bedroom 2
    • Features: Flooring (Carpet), Window Treatments (Blinds)
    • Level: Third
    • Area: 156 Square Feet
    • Dimensions: 13X12
    Bedroom 3
    • Features: Flooring (Carpet), Window Treatments (Blinds)
    • Level: Third
    • Area: 144 Square Feet
    • Dimensions: 12X12
    Dining room
    • Features: Flooring (Hardwood), Window Treatments (Blinds)
    • Level: Second
    • Dimensions: COMBO
    Family room
    • Features: Flooring (Wood Laminate), Window Treatments (Curtains/Drapes)
    • Level: Main
    • Area: 330 Square Feet
    • Dimensions: 22X15
    Foyer
    • Features: Flooring (Granite)
    • Level: Main
    • Area: 56 Square Feet
    • Dimensions: 8X7
    Kitchen
    • Features: Kitchen (Eating Area-Breakfast Bar, Island, Pantry-Closet), Flooring (Hardwood), Window Treatments (Blinds)
    • Level: Second
    • Area: 195 Square Feet
    • Dimensions: 15X13
    Laundry
    • Features: Flooring (Other)
    • Level: Main
    • Area: 21 Square Feet
    • Dimensions: 7X3
    Living room
    • Features: Flooring (Hardwood), Window Treatments (Blinds)
    • Level: Second
    • Area: 550 Square Feet
    • Dimensions: 25X22
    Other
    • Features: Flooring (Carpet)
    • Level: Second
    • Area: 40 Square Feet
    • Dimensions: 4X10
    Other
    • Level: Main
    • Area: 275 Square Feet
    • Dimensions: 25X11
    Walk in closet
    • Features: Flooring (Carpet)
    • Level: Second
    • Area: 36 Square Feet
    • Dimensions: 6X6
    Heating
    • Natural Gas, Forced Air, Zoned
    Cooling
    • Central Air
    Appliances
    • Included: Double Oven, Range, Microwave, Dishwasher, High End Refrigerator, Freezer, Washer, Dryer, Disposal, Stainless Steel Appliance(s), Wine Refrigerator, Range Hood, Humidifier
    • Laundry: Washer Hookup, Main Level, In Unit
    Features
    • Cathedral Ceiling(s), Storage
    • Flooring: Hardwood
    • Windows: Screens, Skylight(s)
    • Basement: None
    • Number of fireplaces: 1
    • Fireplace features: Gas Log, Family Room
    • Common walls with other units/homes: End Unit
    Interior area
    • Total structure area: 0
    • Total interior livable area: 3,300 sqft

    Property

    Parking
    • Total spaces: 3
    • Parking features: Concrete, Garage Door Opener, Heated Garage, On Site, Garage Owned, Attached, Driveway, Owned, Garage
    • Attached garage spaces: 2
    • Has uncovered spaces: Yes
    Accessibility
    • Accessibility features: No Disability Access
    Features
    • Patio & porch: Patio
    • Exterior features: Outdoor Grill
    Lot
    • Size: 1,674 sqft
    • Dimensions: 62X27
    Details
    • Parcel number: 14293022890000
    • Special conditions: None
    • Other equipment: TV-Cable

    Construction

    Type & style
    • Home type: Townhouse
    • Property subtype: Townhouse, Single Family Residence
    Materials
    • Brick, Limestone
    Condition
    • New construction: No
    • Year built: 1993
    Details
    • Builder model: ROW HOUSE

    Utilities & green energy

    • Electric: Circuit Breakers
    • Sewer: Public Sewer
    • Water: Lake Michigan

    Community & neighborhood

    Security
    • Security features: Security System, Carbon Monoxide Detector(s)
    Location
    • Region: Chicago
    • Subdivision: Tamerlane

    HOA & financial

    HOA
    • Has HOA: Yes
    • HOA fee: $365 monthly
    • Services included: Water, Insurance, Scavenger, Snow Removal

    Other

    Other facts
    • Listing terms: Cash
    • Ownership: Fee Simple w/ HO Assn.

    Price history

    DateEventPrice
    6/6/2025Sold$1,350,000+44.4%$409/sqft
    Source: MRED as distributed by MLS GRID #12344345 Report a problem
    9/3/2020Sold$935,000+1.1%$283/sqft
    Source: MRED as distributed by MLS GRID #10773974 Report a problem
    7/17/2020Pending sale$925,000$280/sqft
    Source: Berkshire Hathaway HomeServices Chicago #10773974 Report a problem
    7/8/2020Listed for sale$925,000+4.2%$280/sqft
    Source: Berkshire Hathaway HomeServices Chicago #10773974 Report a problem
    6/16/2017Sold$887,500-0.8%$269/sqft
    Source: Public Record Report a problem
    5/8/2017Pending sale$895,000$271/sqft
    Source: Berkshire Hathaway HomeServices KoenigRubloff Realty Group #09605401 Report a problem
    3/28/2017Listed for sale$895,000+2%$271/sqft
    Source: Berkshire Hathaway HomeServices KoenigRubloff #09577286 Report a problem
    4/28/2008Sold$877,500+15.1%$266/sqft
    Source: Public Record Report a problem
    3/19/2002Sold$762,500+38.8%$231/sqft
    Source: Public Record Report a problem
    7/1/1997Sold$549,500+77%$167/sqft
    Source: Public Record Report a problem
    5/5/1994Sold$310,500$94/sqft
    Source: Public Record Report a problem

    Public tax history

    YearProperty taxesTax assessment
    2024-- $103,000 +14.4%
    2023$18,989 +2.6%$90,000
    2022$18,511 +2.3%$90,000
    2021$18,098 +9.1%$90,000 +16%
    2020$16,590 +2.1%$77,574 -8%
    2019$16,252 +1.7%$84,320
    2018$15,977 -2%$84,320 +6.6%
    2017$16,302 +6.2%$79,105
    2016$15,344 +9.5%$79,105
    2015$14,015 +14.4%$79,105 +15.3%
    2014$12,256 +2.1%$68,624
    2013$12,003 +1.1%$68,624
    2012$11,867 +0.6%$68,624 -8.3%
    2011$11,797 -0.7%$74,819
    2010$11,879 +1.8%$74,819
    2009$11,667 +8.9%$74,819 +0.2%
    2008$10,713 +15.1%$74,678
    2007$9,308 +1.3%$74,678
    2006$9,186 -9%$74,678 +8%
    2005$10,098 +1.7%$69,119
    2004$9,924 +2.8%$69,119
    2003$9,651 +0.3%$69,119 +24.9%
    2002$9,618 +0.3%$55,357
    2001$9,586 +19.5%$55,357
    2000$8,022 $55,357 +26.5%
    1999$8,022 $43,756

    Find assessor info on the county website

    Neighborhood: Lincoln Park

    Nearby schools

    GreatSchools rating
    Schools provided by the listing agent
    • Elementary: Prescott Elementary School
    • High: Lincoln Park High School
    • District: 299

    Source: MRED as distributed by MLS GRID. This data may not be complete. We recommend contacting the local school district to confirm school assignments for this home.

    Get a cash offer in 3 minutes
    Find out how much your home could sell for in as little as 3 minutes with a no-obligation cash offer.
    Estimated market value
    $1,569,900
    Get a cash offer in 3 minutes
    Find out how much your home could sell for in as little as 3 minutes with a no-obligation cash offer.
    Estimated market value
    $1,569,900