This newer construction Lincoln Park showpiece blends timeless architecture with modern sophistication. Offering 6 bedrooms, 5.5 baths, 3 outdoor spaces, and 5,200 sq. ft. of living space. Finishes include 3 fireplaces, wide-plank oak floors, soaring 10 foot ceilings, custom millwork, designer finishes, 3 bars, a Savant smart home system, automatic shades, heated lower and bathroom floors, irrigation, and a five-camera security system. The main level flows from a formal living room with fireplace to an elegant dining area, then into a chef's kitchen with marble countertops, large island, pro-grade appliances, and butler's pantry-opening to a bright family room with built-ins and a second fireplace. Upstairs, the second level presents 3 large ensuite bedrooms, including a luxurious primary suite with two walk-in closets and a spa bath with radiant heat floors, separate vanities, oversized steam shower, water closet, and soaking tub. The third floor offers a bonus room with wet bar, a 4th bedroom, and a 17' x 30' rooftop terrace with covered lounge. The lower level is built for entertaining with heated floors, 10 foot ceilings, a full wet bar with two wine refrigerators, 2 bedrooms, and a bath. Three exceptional outdoor spaces include a heated bluestone patio with fireplace, a brand-new garage rooftop deck with heaters, cooler, and TV, and a third-floor partially covered terrace with TV. A snowmelt system automatically clears the front steps and patio for effortless winters. Located in a prime school district and just steps from Jonquil Park, boutique shops, acclaimed dining, and the L, this home delivers turnkey Lincoln Park luxury. SOME PHOTOS HAVE BEEN VIRTUALLY STAGED TO SHOW OTHER DESIGN OPTIONS, NO FINISHES WERE CHANGED, JUST FURNITURE.
Closed
$2,800,000
2641 N Racine Ave, Chicago, IL 60614
6beds
5,200sqft
Single Family Residence
Built in 2015
3,144 Square Feet Lot
$2,934,700 Zestimate®
$538/sqft
$17,866 Estimated rent
Home value
$2,934,700
$2.64M - $3.26M
$17,866/mo
Zestimate® history
Owner options
List your home for rent
$17,866/mo
Rent Zestimate®
Find your next renter with Zillow Rental Manager. Plus, with online applications, you can quickly screen prospective tenants – for free.
$17,866/mo
Rent Zestimate®
Refinance and save
$16,481/mo
Est. payment
Refinancing to a lower rate could help reduce your monthly payments and save thousands over the life of the loan.
$16,481/mo
Est. payment
Explore your selling options
Work with a Zillow partner agent
Leverage their expertise and Zillow's premium Showcase listings to get your home seen by more buyers.
Get startedList with your own agent
Get your home in front of millions of buyers by listing it on Zillow.
Learn how to do itSell it yourself
Take full control of how buyers see your home on Zillow by listing For Sale by Owner (FSBO).
List your homeWhat's special
Designer finishesLarge islandLuxurious primary suiteRooftop terracePartially covered terraceHeated bluestone patioFull wet bar
Zillow last checked:
Listing updated:
Listed by:
Jim Abbott 773-697-5555,
Baird & Warner
Bought with:
Melanie Everett
Compass
Source: MRED as distributed by MLS GRID,MLS#: 12429474
Facts & features
Interior
Bedrooms & bathrooms
- Bedrooms: 6
- Bathrooms: 6
- Full bathrooms: 5
- 1/2 bathrooms: 1
Rooms
- Room types: Bonus Room, Bedroom 5, Bedroom 6, Deck, Foyer, Pantry, Recreation Room, Terrace, Utility Room-Lower Level, Walk In Closet, Other Room
Primary bedroom
- Features: Flooring (Hardwood), Bathroom (Full, Double Sink, Tub & Separate Shwr)
- Level: Second
- Area: 510 Square Feet
- Dimensions: 30X17
Bedroom 2
- Features: Flooring (Hardwood)
- Level: Second
- Area: 108 Square Feet
- Dimensions: 12X9
Bedroom 3
- Features: Flooring (Hardwood)
- Level: Second
- Area: 221 Square Feet
- Dimensions: 17X13
Bedroom 4
- Features: Flooring (Hardwood)
- Level: Third
- Area: 272 Square Feet
- Dimensions: 17X16
Bedroom 5
- Features: Flooring (Ceramic Tile)
- Level: Lower
- Area: 238 Square Feet
- Dimensions: 17X14
Bedroom 6
- Features: Flooring (Carpet)
- Level: Lower
- Area: 156 Square Feet
- Dimensions: 13X12
Bonus room
- Features: Flooring (Hardwood)
- Level: Third
- Area: 476 Square Feet
- Dimensions: 28X17
Deck
- Level: Second
- Area: 418 Square Feet
- Dimensions: 22X19
Dining room
- Features: Flooring (Hardwood)
- Level: Main
- Area: 204 Square Feet
- Dimensions: 17X12
Family room
- Features: Flooring (Hardwood)
- Level: Main
- Area: 272 Square Feet
- Dimensions: 17X16
Foyer
- Features: Flooring (Hardwood)
- Level: Main
- Area: 35 Square Feet
- Dimensions: 7X5
Kitchen
- Features: Kitchen (Eating Area-Table Space, Island, Pantry-Butler, Pantry-Walk-in, Custom Cabinetry), Flooring (Hardwood)
- Level: Main
- Area: 340 Square Feet
- Dimensions: 20X17
Laundry
- Level: Second
- Area: 45 Square Feet
- Dimensions: 9X5
Living room
- Features: Flooring (Hardwood)
- Level: Main
- Area: 143 Square Feet
- Dimensions: 13X11
Pantry
- Features: Flooring (Hardwood)
- Level: Main
- Area: 28 Square Feet
- Dimensions: 7X4
Recreation room
- Features: Flooring (Ceramic Tile)
- Level: Lower
- Area: 391 Square Feet
- Dimensions: 23X17
Other
- Level: Third
- Area: 476 Square Feet
- Dimensions: 28X17
Other
- Features: Flooring (Ceramic Tile)
- Level: Lower
- Area: 117 Square Feet
- Dimensions: 13X9
Walk in closet
- Features: Flooring (Hardwood)
- Level: Second
- Area: 60 Square Feet
- Dimensions: 15X4
Heating
- Natural Gas, Forced Air, Radiant, Zoned, Radiant Floor
Cooling
- Central Air, Zoned
Appliances
- Included: Double Oven, Microwave, Dishwasher, High End Refrigerator, Bar Fridge, Freezer, Washer, Dryer, Disposal, Stainless Steel Appliance(s), Wine Refrigerator, Cooktop, Oven, Range Hood, Gas Cooktop
- Laundry: Upper Level, In Unit, Multiple Locations, Sink
Features
- Wet Bar, In-Law Floorplan, Built-in Features, Walk-In Closet(s), Bookcases, High Ceilings
- Flooring: Hardwood
- Windows: Blinds, Double Pane Windows
- Basement: Finished,Bath/Stubbed,Egress Window,9 ft + pour,Sleeping Area,Storage Space,Full,Daylight
- Number of fireplaces: 3
- Fireplace features: Wood Burning, Gas Log, Gas Starter, Family Room, Living Room, Exterior
Interior area
- Total structure area: 5,200
- Total interior livable area: 5,200 sqft
Property
Parking
- Total spaces: 2.5
- Parking features: Off Alley, Garage Door Opener, Heated Garage, Garage, On Site, Detached
- Garage spaces: 2.5
- Has uncovered spaces: Yes
Accessibility
- Accessibility features: No Disability Access
Features
- Stories: 3
- Patio & porch: Roof Deck, Deck, Patio
- Exterior features: Dog Run, Outdoor Grill
Lot
- Size: 3,144 Square Feet
- Dimensions: 24 X 131
Details
- Parcel number: 14294080070000
- Special conditions: None
Construction
Type & style
- Home type: SingleFamily
- Property subtype: Single Family Residence
Materials
- Brick
Condition
- New construction: No
- Year built: 2015
Utilities & green energy
- Sewer: Public Sewer, Storm Sewer
- Water: Lake Michigan, Public
Community & HOA
HOA
- Services included: None
Location
- Region: Chicago
Financial & listing details
- Price per square foot: $538/sqft
- Tax assessed value: $2,610,000
- Annual tax amount: $42,616
- Date on market: 8/15/2025
- Listing terms: Cash
- Ownership: Fee Simple
Price history
| Date | Event | Price |
|---|---|---|
| 10/1/2025 | Sold | $2,800,000-1.8%$538/sqft |
Source:  MRED as distributed by MLS GRID #12429474 Report a problem MRED as distributed by MLS GRID #12429474 Report a problem | ||
| 8/20/2025 | Contingent | $2,850,000$548/sqft |
Source: MRED as distributed by MLS GRID #12429474 Report a problem | ||
| 8/15/2025 | Listed for sale | $2,850,000+6.3%$548/sqft |
Source: MRED as distributed by MLS GRID #12429474 Report a problem | ||
| 7/20/2022 | Sold | $2,680,000-4.3%$515/sqft |
Source: MRED as distributed by MLS GRID #11391138 Report a problem | ||
| 5/23/2022 | Contingent | $2,799,000$538/sqft |
Source: MRED as distributed by MLS GRID #11391138 Report a problem | ||
| 5/12/2022 | Listed for sale | $2,799,000+21.7%$538/sqft |
Source: MRED as distributed by MLS GRID #11391138 Report a problem | ||
| 6/26/2017 | Sold | $2,300,000+187.5%$442/sqft |
Source: Berkshire Hathaway HomeServices Koenig Rubloff #09591750_60614 Report a problem | ||
| 6/9/2015 | Sold | $800,000-5.9%$154/sqft |
Source: Berkshire Hathaway HomeServices Koenig Rubloff #08884634_60614 Report a problem | ||
| 6/6/2006 | Sold | $850,000+102.4%$163/sqft |
Source: Public Record Report a problem | ||
| 8/25/1995 | Sold | $420,000$81/sqft |
Source: Public Record Report a problem | ||
Public tax history
| Year | Property taxes | Tax assessment |
|---|---|---|
| 2024 | -- | $261,000 +27.1% |
| 2023 | $42,617 +0.9% | $205,299 |
| 2022 | $42,226 +2.3% | $205,299 |
| 2021 | $41,284 +12% | $205,299 +21.8% |
| 2020 | $36,845 +2% | $168,499 -8% |
| 2019 | $36,108 -6.8% | $183,152 -8.2% |
| 2018 | $38,746 -29.7% | $199,586 -22% |
| 2017 | $55,099 +74.3% | $255,952 +62.2% |
| 2016 | $31,615 +96.8% | $157,846 +80.1% |
| 2015 | $16,062 +7.5% | $87,651 +8.9% |
| 2014 | $14,938 +2% | $80,511 |
| 2013 | $14,643 +1.4% | $80,511 |
| 2012 | $14,447 +11.6% | $80,511 +0.8% |
| 2011 | $12,941 -0.4% | $79,860 |
| 2010 | $12,995 +4.4% | $79,860 |
| 2009 | $12,453 +8.5% | $79,860 -0.2% |
| 2008 | $11,479 +1% | $80,019 |
| 2007 | $11,365 -1.1% | $80,019 |
| 2006 | $11,487 +17.4% | $80,019 +28.8% |
| 2005 | $9,783 +1.9% | $62,104 |
| 2004 | $9,600 +4.5% | $62,104 |
| 2003 | $9,190 -5.4% | $62,104 +11.1% |
| 2002 | $9,716 +4.1% | $55,901 |
| 2001 | $9,330 +41.9% | $55,901 |
| 2000 | $6,573 -0.5% | $55,901 +54.4% |
| 1999 | $6,605 | $36,216 |
Find assessor info on the county website
Neighborhood: Lincoln Park
Nearby homes
- $--3 bd3 ba2.3k sqft2639 N Racine Ave #2, Chicago, IL 60614Off Market
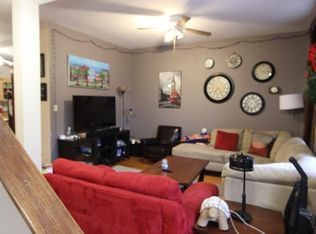
- $--2 bd2 ba1.5k sqft2639 N Racine Ave #CH, Chicago, IL 60614Off Market

- $--2 bd1 ba1.2k sqft2639 N Racine Ave #R, Chicago, IL 60614Off Market
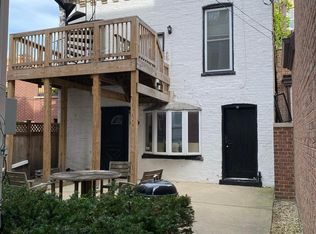
- $--2 bd2 ba1.2k sqft2639 N Racine Ave #1, Chicago, IL 60614Off Market

- $1,533,1304 bd2 ba1.8k sqft2639 N Racine Ave, Chicago, IL 60614Off Market
- $1,780,0005 bd6 ba5.1k sqft2645 N Racine Ave, Chicago, IL 60614Sold
- $2,300,0006 bd6 ba5.7k sqft2637 N Racine Ave, Chicago, IL 60614Sold
- $226,3603,144 Square Feet2647 N Racine Ave #51, Chicago, IL 60614Off Market
Nearby schools
GreatSchools rating
- 8/10Harriet Tubman Elementary SchoolGrades: PK-8Distance: 0.3 mi
- 7/10Lincoln Park High SchoolGrades: 9-12Distance: 1 mi
Schools provided by the listing agent
- High: Lincoln Park High School
- District: 299
Source: MRED as distributed by MLS GRID. This data may not be complete. We recommend contacting the local school district to confirm school assignments for this home.
Get a cash offer in 3 minutes
Find out how much your home could sell for in as little as 3 minutes with a no-obligation cash offer.
Estimated market value
$2,934,700
Get a cash offer in 3 minutes
Find out how much your home could sell for in as little as 3 minutes with a no-obligation cash offer.
Estimated market value
$2,934,700
- Illinois
- Cook County
- Chicago
- 60614
- Lincoln Park
- 2641 N Racine Ave
Nearby cities
Nearby neighborhoods
Nearby zip codes
Other Chicago Topics
