Skip main navigation
Closed
  • $1,850,000

    2641 N Troy St, Chicago, IL 60647

    7beds
    4,200sqft
    Single Family Residence
    Built in 1897
    4,687.5 Square Feet Lot
    $2,111,100 Zestimate®
    $440/sqft
    $5,739 Estimated rent

    Home value

    $2,111,100

    $1.88M - $2.36M

    $5,739/mo

    Zestimate® history
    Loading
    Loading...

    Owner options

    List your home for rent

    $5,739/mo

    Rent Zestimate®

    Find your next renter with Zillow Rental Manager. Plus, with online applications, you can quickly screen prospective tenants – for free.

    Learn more

    $5,739/mo

    Rent Zestimate®

    Refinance and save

    $10,889/mo

    Est. payment

    Refinancing to a lower rate could help reduce your monthly payments and save thousands over the life of the loan.

    See today's rates

    $10,889/mo

    Est. payment

    Explore your selling options

    Work with a Zillow partner agent

    Leverage their expertise and Zillow's premium Showcase listings to get your home seen by more buyers.

    Get started

    List with your own agent

    Get your home in front of millions of buyers by listing it on Zillow.

    Learn how to do it

    Sell it yourself

    Take full control of how buyers see your home on Zillow by listing For Sale by Owner (FSBO).

    List your home

    What's special

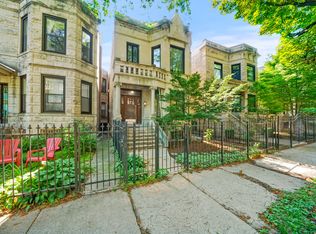
    Be sure to watch the full walk-through video so you can fully appreciate the space ! Nestled between Logan + Kedzie boulevards sits 2641 Troy, a stately greystone home on a 37.5 wide lot with mature trees and hardscape. A re-imagined floor plan offers traditional vibes with a twist, the open concept floor plan satisfies those who love a modern touch as well as those who appreciate traditional details. The double parlor living spaces flow seamlessly into the combination dining room + kitchen. 'Stand the test of time' finishes and touches are found throughout the home. The main floor also boasts a full bathroom and bedroom, which could also double as awesome office. There are two staircases to the second floor, both in the front and in the back. As you head up the front staircase one can't help notice the natural light flooding the whole second floor through the 10' wide skylight. Four bedrooms, 2 bathrooms, and a den complete the second floor. The primary suite, at the front of the home overlooking tree-lined Troy Street, is comprised of an outfitted walk-in closet, full sized stacked laundry and spa bath. The lower level of the home features a great play | game area + laundry room PLUS an annexed suite. The annexed suite has 2 bedrooms, bath and small kitchenette. The two car garage is connected to the home by a HEATED breezeway, how wonderful is that int he winter with the snow and cold?? The outdoor space in this home is a treasure. The garage roof deck, which is accessed from the interior rear staircase above the breezeway, is fully finished and ready for summer time fun. The ground floor outdoor space on the south side of the home is a combo of a patio and yard space, so fun to just hang out! All of this is a quick hop skip and a jump to the monolith, the epicenter of Logan Square, 2 blocks to the Kedzie Blue line stop, the Logan Square Farmers Market and so many wonderful restaurants. Welcome home - you absolutely MUST SEE this home.

    Zillow last checked:

    Listing updated:

    Listing courtesy of:

    Sophia Klopas 312-944-8900,

    Berkshire Hathaway HomeServices Chicago,

    Jason Stratton,

    Berkshire Hathaway HomeServices Chicago

    Bought with:

    Cornelis Hoogstraten

    RE/MAX Premier

    Source: MRED as distributed by MLS GRID,MLS#: 12071605MLS Logo

    Facts & features

    Interior

    Bedrooms & bathrooms
    • Bedrooms: 7
    • Bathrooms: 4
    • Full bathrooms: 4
    Primary bedroom
    • Features: Flooring (Hardwood), Bathroom (Full)
    • Level: Second
    • Area: 288 Square Feet
    • Dimensions: 16X18
    Bedroom 2
    • Features: Flooring (Hardwood)
    • Level: Second
    • Area: 140 Square Feet
    • Dimensions: 14X10
    Bedroom 3
    • Features: Flooring (Hardwood)
    • Level: Second
    • Area: 140 Square Feet
    • Dimensions: 14X10
    Bedroom 4
    • Features: Flooring (Hardwood)
    • Level: Second
    • Area: 120 Square Feet
    • Dimensions: 12X10
    Bedroom 5
    • Features: Flooring (Hardwood)
    • Level: Main
    • Area: 120 Square Feet
    • Dimensions: 12X10
    Bedroom 6
    • Features: Flooring (Hardwood)
    • Level: Lower
    • Area: 140 Square Feet
    • Dimensions: 14X10
    Other
    • Features: Flooring (Hardwood)
    • Level: Lower
    • Area: 110 Square Feet
    • Dimensions: 11X10
    Deck
    • Level: Second
    • Area: 399 Square Feet
    • Dimensions: 21X19
    Den
    • Features: Flooring (Hardwood)
    • Level: Main
    • Area: 80 Square Feet
    • Dimensions: 10X08
    Dining room
    • Features: Flooring (Hardwood)
    • Level: Main
    • Area: 260 Square Feet
    • Dimensions: 20X13
    Family room
    • Features: Flooring (Carpet)
    • Level: Lower
    • Area: 285 Square Feet
    • Dimensions: 19X15
    Foyer
    • Features: Flooring (Marble)
    • Level: Main
    • Area: 35 Square Feet
    • Dimensions: 7X5
    Kitchen
    • Features: Kitchen (Eating Area-Breakfast Bar, Island, Pantry-Walk-in, Updated Kitchen), Flooring (Hardwood)
    • Level: Main
    • Area: 308 Square Feet
    • Dimensions: 22X14
    Laundry
    • Features: Flooring (Ceramic Tile)
    • Level: Lower
    • Area: 99 Square Feet
    • Dimensions: 11X09
    Living room
    • Features: Flooring (Hardwood)
    • Level: Main
    • Area: 468 Square Feet
    • Dimensions: 26X18
    Mud room
    • Features: Flooring (Hardwood)
    • Level: Main
    • Area: 160 Square Feet
    • Dimensions: 20X8
    Sitting room
    • Features: Flooring (Hardwood)
    • Level: Second
    • Area: 81 Square Feet
    • Dimensions: 09X09
    Study
    • Features: Flooring (Hardwood)
    • Level: Second
    • Area: 81 Square Feet
    • Dimensions: 9X9
    Walk in closet
    • Features: Flooring (Hardwood)
    • Level: Second
    • Area: 91 Square Feet
    • Dimensions: 13X7
    Heating
    • Natural Gas, Forced Air
    Cooling
    • Central Air
    Appliances
    • Included: Range, Microwave, Dishwasher, High End Refrigerator, Washer, Dryer, Disposal, Stainless Steel Appliance(s), Wine Refrigerator, Range Hood
    • Laundry: Upper Level, Gas Dryer Hookup, In Unit, Laundry Chute, Multiple Locations, Sink
    Features
    • 1st Floor Bedroom, In-Law Floorplan, 1st Floor Full Bath, Built-in Features, Walk-In Closet(s), High Ceilings, Open Floorplan, Pantry
    • Flooring: Hardwood
    • Windows: Skylight(s)
    • Basement: Finished,Exterior Entry,Full,Daylight
    • Number of fireplaces: 1
    • Fireplace features: Living Room
    Interior area
    • Total structure area: 0
    • Total interior livable area: 4,200 sqft

    Property

    Parking
    • Total spaces: 2
    • Parking features: Off Alley, Garage Door Opener, Heated Garage, On Site, Garage Owned, Attached, Garage
    • Attached garage spaces: 2
    • Has uncovered spaces: Yes
    Accessibility
    • Accessibility features: No Disability Access
    Features
    • Stories: 3
    • Patio & porch: Deck, Patio
    • Exterior features: Balcony, Breezeway
    Lot
    • Size: 4,687 sqft
    • Dimensions: 37.5X125
    Details
    • Parcel number: 13253090040000
    • Special conditions: List Broker Must Accompany

    Construction

    Type & style
    • Home type: SingleFamily
    • Architectural style: Greystone
    • Property subtype: Single Family Residence
    Materials
    • Brick, Limestone
    Condition
    • New construction: No
    • Year built: 1897
    • Major remodel year: 2014

    Utilities & green energy

    • Sewer: Public Sewer
    • Water: Lake Michigan, Public

    Community & neighborhood

    Location
    • Region: Chicago

    HOA & financial

    HOA
    • Services included: None

    Other

    Other facts
    • Listing terms: Conventional
    • Ownership: Fee Simple

    Price history

    DateEventPrice
    8/6/2024Sold$1,850,000-2.6%$440/sqft
    Source: MRED as distributed by MLS GRID #12071605 Report a problem
    7/21/2024Pending sale$1,900,000$452/sqft
    Source: MRED as distributed by MLS GRID #12071605 Report a problem
    6/24/2024Contingent$1,900,000$452/sqft
    Source: MRED as distributed by MLS GRID #12071605 Report a problem
    6/4/2024Listed for sale$1,900,000+25.7%$452/sqft
    Source: MRED as distributed by MLS GRID #12071605 Report a problem
    2/28/2019Sold$1,511,575-2.5%$360/sqft
    Source: MRED as distributed by MLS GRID #10162717 Report a problem
    1/31/2019Pending sale$1,550,000$369/sqft
    Source: Berkshire Hathaway HomeServices KoenigRubloff Realty Group #10162717 Report a problem
    1/30/2019Listed for sale$1,550,000+98.7%$369/sqft
    Source: Berkshire Hathaway HomeServices KoenigRubloff #10162717 Report a problem
    12/17/2012Sold$780,000+7.6%$186/sqft
    Source: Berkshire Hathaway HomeServices Koenig Rubloff #08165708_60647 Report a problem
    10/7/2012Pending sale$725,000$173/sqft
    Source: Koenig & Strey Real Living #08165708 Report a problem
    9/26/2012Listed for sale$725,000+101.4%$173/sqft
    Source: Koenig & Strey Real Living #08165708 Report a problem
    5/5/1994Sold$360,000$86/sqft
    Source: Public Record Report a problem

    Public tax history

    YearProperty taxesTax assessment
    2024-- $110,000 +24.4%
    2023$18,018 +2.7%$88,410
    2022$17,540 +2.2%$88,410
    2021$17,165 +36.6%$88,410 +49.1%
    2020$12,562 -1.4%$59,287 -11%
    2019$12,741 -14.5%$66,615 -15.5%
    2018$14,901 +41.8%$78,873 +51.1%
    2017$10,509 +5.6%$52,193
    2016$9,953 +9.6%$52,193
    2015$9,083 +24.2%$52,193 +32.4%
    2014$7,312 +2%$39,411
    2013$7,168 +8.2%$39,411
    2012$6,624 -14.7%$39,411 -23.3%
    2011$7,764 +2.5%$51,400
    2010$7,575 +6.8%$51,400
    2009$7,090 -13%$51,400 -19.1%
    2008$8,153 +5.5%$63,551
    2007$7,727 +10.4%$63,551
    2006$7,002 +15.7%$63,551 +43.2%
    2005$6,055 +2.2%$44,375
    2004$5,922 +3.3%$44,375
    2003$5,735 +1.8%$44,375 +33.7%
    2002$5,634 +4.4%$33,180
    2001$5,395 +26.3%$33,180
    2000$4,272 -0.4%$33,180 +36.9%
    1999$4,289 $24,239

    Find assessor info on the county website

    Neighborhood: Logan Square

    Nearby schools

    GreatSchools rating
    Schools provided by the listing agent
    • District: 299

    Source: MRED as distributed by MLS GRID. This data may not be complete. We recommend contacting the local school district to confirm school assignments for this home.

    Get a cash offer in 3 minutes
    Find out how much your home could sell for in as little as 3 minutes with a no-obligation cash offer.
    Estimated market value
    $2,111,100
    Get a cash offer in 3 minutes
    Find out how much your home could sell for in as little as 3 minutes with a no-obligation cash offer.
    Estimated market value
    $2,111,100