Skip main navigation
Sold
  • $480,000

    2641 NE 7th Ave #2, Portland, OR 97212

    2beds
    1,285sqft
    Residential, Condominium, Townhouse
    Built in 2007
    -- sqft lot
    $477,300 Zestimate®
    $374/sqft
    $2,855 Estimated rent

    Home value

    $477,300

    $439,000 - $515,000

    $2,855/mo

    Zestimate® history
    Loading
    Loading...

    Owner options

    List your home for rent

    $2,855/mo

    Rent Zestimate®

    Find your next renter with Zillow Rental Manager. Plus, with online applications, you can quickly screen prospective tenants – for free.

    Learn more

    $2,855/mo

    Rent Zestimate®

    Refinance and save

    $3,539/mo

    Est. payment

    Refinancing to a lower rate could help reduce your monthly payments and save thousands over the life of the loan.

    See today's rates

    $3,539/mo

    Est. payment

    Explore your selling options

    Work with a Zillow partner agent

    Leverage their expertise and Zillow's premium Showcase listings to get your home seen by more buyers.

    Get started

    List with your own agent

    Get your home in front of millions of buyers by listing it on Zillow.

    Learn how to do it

    Sell it yourself

    Take full control of how buyers see your home on Zillow by listing For Sale by Owner (FSBO).

    List your home

    What's special

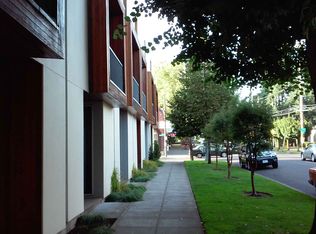
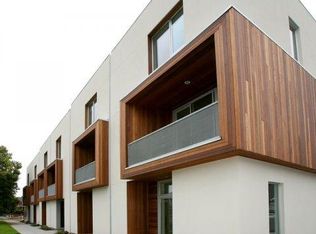
    The pinnacle of urban living is here in this exquisitely appointed condo designed by the award-winning, Holst Architecture. Meticulously maintained thoughtfully devised open concept floorplan with 2 ensuite bedrooms. The primary bedroom features beautiful built-ins with recessed lighting and walk in closet, while the second bedroom provides versatile space for guests, a home office, or perhaps that meditation room you've always envisioned.Strategically placed windows with custom shades create an atmosphere of airy spaciousness while maintaining an intimate ambiance. Every detail, from the 30 year Interior LED light fixtures -premium flooring to the designer fixtures, speaks to a commitment to quality and aesthetic excellence.Oversized garage features an EV charger hookup, built-ins/shelving for all your storage needs plus a small area on the side used for a small home gym or bike storage. Flex space in the entry could be used as a simple office, hobby area or oversized mud room Well Managed HOA that goes above and beyond by having 1x per week landscaping, windows washed 2x per year, A/C unit and furnaces serviced annually. Located in the heart of Irvington with a WalkScore of 90 & BikeScore 97! Take a short stroll to the infamous Irving park to enjoy Portland's largest nature patch designed with various stormwater facilities to capture rainwater, foster wildlife habitat, and add natural features to enjoy. Click the virtual tour link for a 3D home tour and floorplan!

    Zillow last checked:

    Listing updated:

    Listed by:

    Stephen FitzMaurice 503-789-6125,

    eXp Realty, LLC,

    Kami Price 503-789-6125,

    eXp Realty, LLC

    Bought with:

    Kika Trnjanin, 200311187

    John L. Scott Portland Metro

    Source: RMLS (OR),MLS#: 475128723MLS Logo

    Facts & features

    Interior

    Bedrooms & bathrooms
    • Bedrooms: 2
    • Bathrooms: 3
    • Full bathrooms: 2
    • Partial bathrooms: 1
    • Main level bathrooms: 1
    Primary bedroom
    • Features: Builtin Features, Sound System, Suite, Walkin Closet
    • Level: Upper
    • Area: 156
    • Dimensions: 13 x 12
    Bedroom 2
    • Features: Closet, Suite
    • Level: Upper
    • Area: 132
    • Dimensions: 12 x 11
    Kitchen
    • Features: Builtin Features, Hardwood Floors, High Ceilings
    • Level: Upper
    • Area: 196
    • Width: 14
    Living room
    • Features: Balcony, Hardwood Floors, High Ceilings
    • Level: Upper
    • Area: 196
    • Dimensions: 14 x 14
    Heating
    • Forced Air 90
    Cooling
    • Central Air
    Appliances
    • Included: Dishwasher, Free-Standing Range, Microwave, Stainless Steel Appliance(s), Washer/Dryer, Gas Water Heater
    • Laundry: Hookup Available
    Features
    • High Ceilings, Marble, Closet, Suite, Built-in Features, Balcony, Sound System, Walk-In Closet(s)
    • Flooring: Hardwood, Tile
    • Windows: Aluminum Frames, Double Pane Windows
    Interior area
    • Total structure area: 1,285
    • Total interior livable area: 1,285 sqft

    Property

    Parking
    • Total spaces: 1
    • Parking features: Condo Garage (Attached), Attached, Oversized
    • Attached garage spaces: 1
    Features
    • Stories: 3
    • Patio & porch: Deck, Porch
    • Exterior features: Balcony
    • Has view: Yes
    • View description: Trees/Woods
    Lot
    • Features: Trees
    Details
    • Parcel number: R599559

    Construction

    Type & style
    • Home type: Townhouse
    • Property subtype: Residential, Condominium, Townhouse
    Materials
    • Stucco, Wood Siding
    • Roof: Built-Up
    Condition
    • Updated/Remodeled
    • New construction: No
    • Year built: 2007

    Utilities & green energy

    • Sewer: Public Sewer
    • Water: Public
    Green energy
    • Water conservation: Dual Flush Toilet

    Community & neighborhood

    Location
    • Region: Portland
    • Subdivision: Eliot

    HOA & financial

    HOA
    • Has HOA: Yes
    • HOA fee: $610 monthly
    • Amenities included: All Landscaping, Exterior Maintenance, Insurance, Sewer, Water

    Other

    Other facts
    • Listing terms: Cash,Conventional,FHA,VA Loan

    Price history

    DateEventPrice
    5/6/2025Sold$480,000-2.1%$374/sqft
    Source: RMLS (OR) #475128723 Report a problem
    4/18/2025Pending sale$490,100$381/sqft
    Source: RMLS (OR) #475128723 Report a problem
    4/9/2025Price change$490,100+0%$381/sqft
    Source: RMLS (OR) #475128723 Report a problem
    4/3/2025Listed for sale$490,000+10.9%$381/sqft
    Source: RMLS (OR) #475128723 Report a problem
    8/9/2019Sold$442,000-1.8%$344/sqft
    Source: RMLS (OR) #19139472 Report a problem
    7/12/2019Pending sale$450,000$350/sqft
    Source: John L Scott Real Estate #19139472 Report a problem
    6/28/2019Price change$450,000-5.2%$350/sqft
    Source: John L Scott Real Estate #19139472 Report a problem
    5/30/2019Price change$474,8000%$369/sqft
    Source: John L Scott Real Estate #19139472 Report a problem
    5/2/2019Price change$475,000-5%$370/sqft
    Source: John L Scott Real Estate #19139472 Report a problem
    3/28/2019Listed for sale$500,000+28.5%$389/sqft
    Source: John L Scott Real Estate #19139472 Report a problem
    7/24/2014Sold$389,000+11.2%$303/sqft
    Source: Public Record Report a problem
    7/23/2008Sold$349,900$272/sqft
    Source: Public Record Report a problem

    Public tax history

    YearProperty taxesTax assessment
    2025$7,859 +3.7%$291,680 +3%
    2024$7,577 +4%$283,190 +3%
    2023$7,286 +2.2%$274,950 +3%
    2022$7,128 +1.7%$266,950 +3%
    2021$7,008 +9%$259,180 +3%
    2020$6,429 +3.8%$251,640 +3%
    2019$6,192 $244,320 +3%
    2018$6,192 +3%$237,210 +3%
    2017$6,010 +14%$230,310 +3%
    2016$5,272 $223,610 +3%
    2015$5,272 +2.7%$217,100 +3%
    2014$5,134 +3.9%$210,780 +3%
    2013$4,939 +10.5%$204,650 +3%
    2012$4,468 +3.9%$198,690 +3%
    2011$4,300 +5.4%$192,910 +3%
    2010$4,080 +2.7%$187,300 +3%
    2009$3,973 -14.6%$181,850 -16.9%
    2008$4,650 +321.7%$218,960 +333.1%
    2007$1,103 $50,560

    Find assessor info on the county website

    Neighborhood: Eliot

    Nearby schools

    GreatSchools rating
    Schools provided by the listing agent
    • Elementary: Irvington
    • Middle: Harriet Tubman
    • High: Jefferson

    Source: RMLS (OR). This data may not be complete. We recommend contacting the local school district to confirm school assignments for this home.

    Get a cash offer in 3 minutes
    Find out how much your home could sell for in as little as 3 minutes with a no-obligation cash offer.
    Estimated market value
    $477,300
    Get a cash offer in 3 minutes
    Find out how much your home could sell for in as little as 3 minutes with a no-obligation cash offer.
    Estimated market value
    $477,300