Skip main navigation
Off market
  • $351,400

    2641 NW 5th St, Newcastle, OK 73065

    4beds
    1,844sqft
    SingleFamily
    Built in 2012
    0.75 Acres Lot
    $351,400 Zestimate®
    $191/sqft
    $1,971 Estimated rent

    Home value

    $351,400

    $334,000 - $369,000

    $1,971/mo

    Zestimate® history
    Loading
    Loading...

    Owner options

    List your home for rent

    $1,971/mo

    Rent Zestimate®

    Find your next renter with Zillow Rental Manager. Plus, with online applications, you can quickly screen prospective tenants – for free.

    Learn more

    $1,971/mo

    Rent Zestimate®

    Refinance and save

    $2,103/mo

    Est. payment

    Refinancing to a lower rate could help reduce your monthly payments and save thousands over the life of the loan.

    See today's rates

    $2,103/mo

    Est. payment

    Explore your selling options

    Work with a Zillow partner agent

    Leverage their expertise and Zillow's premium Showcase listings to get your home seen by more buyers.

    Get started

    List with your own agent

    Get your home in front of millions of buyers by listing it on Zillow.

    Learn how to do it

    Sell it yourself

    Take full control of how buyers see your home on Zillow by listing For Sale by Owner (FSBO).

    List your home

    What's special

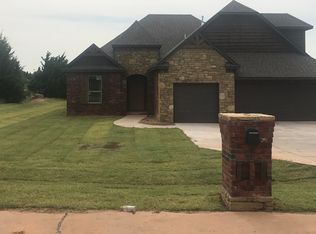
    Home Entry is greeted w/ an open living room which includes beautiful hardwood floors, stained molding, columns and fireplace, bull-nosed corners & two sizeable windows drawing the natural light! Kitchen equipped with granite counters, knotty alder cabinets, stainless appliances, micro-hood combo, pantry and a 60-40 sink! Sizeable breakfast area that includes access to the covered oversized patio! Master includes tray ceiling, hardwood floors, crown molding, ceiling fan & French door access to the master spa! Complete with jetted tub, extended walk-in-shower, throne room, dual vanities and linen closet! 2nd and 3rd include hardwood floors, ceiling fans, French door closets, and an amazing fiber-optic star display in the ceiling! Guest bath includes a tiled shower/tub combo and granite countertop! Hallway storage is massive! 4th bed/study has vaulted ceiling, fan and closet! All this and a deep garage with storm shelter, oil-rubbed hardware and fixtures, attic storage, and much more!

    This property is off market, which means it's not currently listed for sale or rent on Zillow. This may be different from what's available on other websites or public sources.
    Facts & features

    Interior

    Bedrooms & bathrooms
    • Bedrooms: 4
    • Bathrooms: 2
    • Full bathrooms: 2
    Heating
    • Forced air, Electric, Gas
    Cooling
    • Central
    Appliances
    • Included: Dishwasher, Garbage disposal, Microwave
    • Laundry: Laundry Room
    Features
    • Whirlpool, Laundry Room, Window Treatment, Paint Woodwork, Combo Woodwork
    • Flooring: Tile, Carpet
    • Windows: Window Treatments
    • Has fireplace: Yes
    • Fireplace features: Metal Insert
    Interior area
    • Total interior livable area: 1,844 sqft

    Property

    Parking
    • Parking features: Garage - Attached
    Features
    • Patio & porch: Covered Patio, Covered Porch
    • Exterior features: Brick
    Lot
    • Size: 0.75 Acres
    • Features: Interior Lot
    Details
    • Parcel number: 440025740

    Construction

    Type & style
    • Home type: SingleFamily
    • Architectural style: Traditional, Dallas
    Materials
    • masonry
    • Foundation: Concrete
    • Roof: Composition
    Condition
    • Year built: 2012

    Utilities & green energy

    • Utilities for property: Natural Gas Connected, Electricity Available, Water Available, Sewer Connected

    Community & neighborhood

    Security
    • Security features: Security System
    Location
    • Region: Newcastle

    HOA & financial

    HOA
    • Has HOA: Yes
    • HOA fee: $10 monthly
    • Amenities included: Maintenance
    • Services included: Maintenance Grounds

    Other

    Other facts
    • Flooring: Carpet, Tile, Combination
    • Appliances: Dishwasher, Disposal, Electric Oven, Microwave, Free Stand
    • AssociationYN: true
    • FireplaceYN: true
    • GarageYN: true
    • AttachedGarageYN: true
    • BuildingFeatures: Laundry Facility
    • HeatingYN: true
    • Utilities: Natural Gas Connected, Electricity Available, Water Available, Sewer Connected
    • CoolingYN: true
    • FoundationDetails: Slab
    • FireplacesTotal: 1
    • RoomsTotal: 7
    • BusinessType: Residential
    • AssociationFeeIncludes: Maintenance Grounds
    • Roof: Composition
    • PetsAllowed: No
    • ArchitecturalStyle: Traditional, Dallas
    • DirectionFaces: South
    • CurrentUse: Residential
    • PublicSurveySection: 17
    • Cooling: Central Air
    • OpenParkingYN: true
    • InteriorFeatures: Whirlpool, Laundry Room, Window Treatment, Paint Woodwork, Combo Woodwork
    • SecurityFeatures: Security System
    • LaundryFeatures: Laundry Room
    • LotFeatures: Interior Lot
    • PossibleUse: Single Family
    • Heating: Central
    • PatioAndPorchFeatures: Covered Patio, Covered Porch
    • WindowFeatures: Window Treatments
    • ExteriorFeatures: Covered Porch, Covered Patio
    • AssociationAmenities: Maintenance
    • YearBuiltDetails: Existing
    • PublicSurveyTownship: 09N
    • LivingAreaSource: tax assessor
    • ParkingFeatures: Concrete Drive
    • ConstructionMaterials: Brick & Frame
    • FireplaceFeatures: Metal Insert
    • PublicSurveyRange: 04W

    Price history

    DateEventPrice
    5/13/2022Sold$318,000+7.8%$172/sqft
    Source: MLSOK/OKCMAR as distributed by MLS GRID #1003881 Report a problem
    4/15/2022Pending sale$295,000$160/sqft
    Source: MLSOK/OKCMAR as distributed by MLS GRID #1003881 Report a problem
    4/13/2022Listed for sale$295,000+25.5%$160/sqft
    Source: MLSOK/OKCMAR as distributed by MLS GRID #1003881 Report a problem
    6/19/2019Sold$235,000-1.3%$127/sqft
    Source: MLSOK/OKCMAR as distributed by MLS GRID #862561 Report a problem
    5/24/2019Pending sale$238,000$129/sqft
    Source: Adams Family Real Estate LLC #862561 Report a problem
    4/15/2019Listed for sale$238,000+25.3%$129/sqft
    Source: Adams Family Real Estate LLC #862561 Report a problem
    5/13/2012Listing removed$189,990$103/sqft
    Source: CENTURY 21 Goodyear Green #253899 Report a problem
    5/11/2012Listed for sale$189,990$103/sqft
    Source: CENTURY 21 Goodyear Green #253899 Report a problem
    4/19/2012Sold$189,990$103/sqft
    Source: MLSOK/OKCMAR as distributed by MLS GRID #482483 Report a problem
    3/11/2012Listed for sale$189,990$103/sqft
    Source: CENTURY 21 GOODYEAR GREEN #253899 Report a problem

    Public tax history

    YearProperty taxesTax assessment
    2025$3,856 +0.2%$34,560 +3%
    2024$3,847 -5.8%$33,553 -4.1%
    2023$4,082 $34,980 +35.3%
    2022-- $25,850
    2021-- $25,850
    2020-- $25,850 +7.5%
    2019-- $24,047 +2.2%
    2017$2,744 +3.1%$23,524 +3%
    2016$2,661 +3.1%$22,838 +3%
    2015$2,580 +4.5%$22,173 +3%
    2014$2,469 +5.1%$21,527 +3%
    2013$2,350 +539.3%$20,900 +578.6%
    2012$368 +25789.4%$3,080 +25566.7%
    2011$1 $12
    2010-- $12
    2009-- $12
    2008-- $12

    Find assessor info on the county website

    Neighborhood: 73065

    Nearby schools

    GreatSchools rating
    Schools provided by the listing agent
    • District: Newcastle

    Source: The MLS. This data may not be complete. We recommend contacting the local school district to confirm school assignments for this home.

    Get a cash offer in 3 minutes
    Find out how much your home could sell for in as little as 3 minutes with a no-obligation cash offer.
    Estimated market value
    $351,400
    Get a cash offer in 3 minutes
    Find out how much your home could sell for in as little as 3 minutes with a no-obligation cash offer.
    Estimated market value
    $351,400