Meticulously maintained and thoughtfully updated, this Brighton Woods classic sits on just over two-thirds of an acre with fiber cement siding, a newer roof from 2020, and all new interior and exterior paint in 2025 that makes everything feel fresh and move-in ready. PRE-INSPECTED. Repair receipts in MLS docs. Hardwood floors run throughout, giving the home a warm, cohesive feel. The layout lives comfortably with a welcoming foyer, a family room centered around a wood-burning fireplace, and a kitchen with quartz counters, recessed lighting, pantry, and a true breakfast area plus a separate dining room for easy gatherings. French doors open to a large deck and a big backyard with a wired 12x12 shed—perfect for storage, projects, or hobbies. Upstairs you'll find three bedrooms, two full baths, and easy attic access for extra storage. With a fiber-cement exterior, architectural shingle roof, this home has been genuinely cared for and it shows. Private septic with public water keeps monthly costs low, and there's no HOA. Tucked away in Apex's Brighton Woods community, it offers that quiet, neighborhood feel while still being close to everything you need.
Sold for $422,500
$422,500
2641 New Oxford Dr, Apex, NC 27539
3beds
1,601sqft
Single Family Residence, Residential
Built in 1987
0.71 Acres Lot
$424,400 Zestimate®
$264/sqft
$2,182 Estimated rent
Home value
$424,400
$403,000 - $446,000
$2,182/mo
Zestimate® history
Owner options
List your home for rent
$2,182/mo
Rent Zestimate®
Find your next renter with Zillow Rental Manager. Plus, with online applications, you can quickly screen prospective tenants – for free.
$2,182/mo
Rent Zestimate®
Refinance and save
$2,543/mo
Est. payment
Refinancing to a lower rate could help reduce your monthly payments and save thousands over the life of the loan.
$2,543/mo
Est. payment
Explore your selling options
Work with a Zillow partner agent
Leverage their expertise and Zillow's premium Showcase listings to get your home seen by more buyers.
Get startedList with your own agent
Get your home in front of millions of buyers by listing it on Zillow.
Learn how to do itSell it yourself
Take full control of how buyers see your home on Zillow by listing For Sale by Owner (FSBO).
List your homeWhat's special
Recessed lightingHardwood floorsFiber-cement exteriorBig backyardWelcoming foyerArchitectural shingle roofThree bedrooms
Zillow last checked:
Listing updated:
Listed by:
Jordan Lee 919-475-2944,
Jordan Lee Real Estate
Bought with:
Bridgette Pittman, 257421
HTR Southern Properties
Source: Doorify MLS,MLS#: 10128206
Facts & features
Interior
Bedrooms & bathrooms
- Bedrooms: 3
- Bathrooms: 3
- Full bathrooms: 2
- 1/2 bathrooms: 1
Heating
- Fireplace(s), Forced Air
Cooling
- Central Air
Appliances
- Included: Dishwasher, Electric Range, Microwave, Oven
- Laundry: Laundry Room, Main Level
Features
- Bathtub/Shower Combination, Ceiling Fan(s), Entrance Foyer, Pantry, Quartz Counters, Recessed Lighting, Separate Shower
- Flooring: Hardwood, Tile
- Doors: French Doors
- Common walls with other units/homes: No Common Walls
Interior area
- Total structure area: 1,601
- Total interior livable area: 1,601 sqft
- Finished area above ground: 1,601
- Finished area below ground: 0
Property
Parking
- Total spaces: 1
- Parking features: Attached, Garage, Garage Faces Front
- Attached garage spaces: 1
Features
- Levels: Two
- Stories: 2
- Patio & porch: Deck, Front Porch
- Has view: Yes
Lot
- Size: 0.71 Acres
Details
- Additional structures: Shed(s)
- Parcel number: 0679.04927639 0155330
- Special conditions: Standard
Construction
Type & style
- Home type: SingleFamily
- Architectural style: Colonial
- Property subtype: Single Family Residence, Residential
Materials
- Fiber Cement
- Roof: Shingle
Condition
- New construction: No
- Year built: 1987
Utilities & green energy
- Sewer: Septic Tank
- Water: Public
Community & HOA
Community
- Subdivision: Brighton Woods
HOA
- Has HOA: No
Location
- Region: Apex
Financial & listing details
- Price per square foot: $264/sqft
- Tax assessed value: $411,066
- Annual tax amount: $2,649
- Date on market: 10/17/2025
- Road surface type: Paved
Price history
| Date | Event | Price |
|---|---|---|
| 11/14/2025 | Sold | $422,500$264/sqft |
Source:  Doorify MLS #10128206 Report a problem Doorify MLS #10128206 Report a problem | ||
| 10/20/2025 | Pending sale | $422,500$264/sqft |
Source: Doorify MLS #10128206 Report a problem | ||
| 10/17/2025 | Listed for sale | $422,500+115%$264/sqft |
Source: Doorify MLS #10128206 Report a problem | ||
| 9/28/2012 | Sold | $196,500-1%$123/sqft |
Source: Public Record Report a problem | ||
| 7/12/2012 | Listed for sale | $198,500+28.1%$124/sqft |
Source: Keller Williams #1844981 Report a problem | ||
| 8/31/1999 | Sold | $155,000$97/sqft |
Source: Doorify MLS #515481 Report a problem | ||
Public tax history
| Year | Property taxes | Tax assessment |
|---|---|---|
| 2025 | $2,649 +3% | $411,066 |
| 2024 | $2,573 +23.7% | $411,066 +55.6% |
| 2023 | $2,080 +7.9% | $264,145 |
| 2022 | $1,928 +2.7% | $264,145 |
| 2021 | $1,876 +1.7% | $264,145 |
| 2020 | $1,845 +2.3% | $264,145 +21% |
| 2019 | $1,803 | $218,354 |
| 2018 | $1,803 +14.7% | $218,354 |
| 2017 | $1,573 +2.1% | $218,354 |
| 2016 | $1,541 +9.4% | $218,354 +9.2% |
| 2015 | $1,408 +5.5% | $199,925 |
| 2014 | $1,336 | $199,925 |
| 2013 | -- | $199,925 |
| 2012 | -- | $199,925 |
| 2011 | -- | $199,925 |
| 2010 | -- | $199,925 |
| 2009 | -- | $199,925 |
| 2008 | -- | -- |
| 2007 | -- | -- |
| 2006 | -- | -- |
| 2005 | -- | -- |
| 2004 | -- | -- |
| 2003 | -- | -- |
| 2002 | -- | -- |
| 2001 | -- | -- |
Find assessor info on the county website
Neighborhood: 27539
Nearby homes
- $538,2003 bd2 ba1.7k sqft2645 New Oxford Dr, Apex, NC 27539Off Market
- $424,900-- bd2 ba1.6k sqft2637 New Oxford Dr, Apex, NC 27539Off Market
- $440,0003 bd2 ba1.7k sqft4532 Johnson Pond Rd, Apex, NC 27539Sold
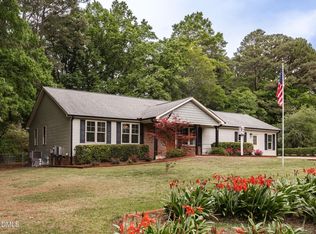
- $398,5003 bd2 ba1.4k sqft2644 New Oxford Dr, Apex, NC 27539Off Market
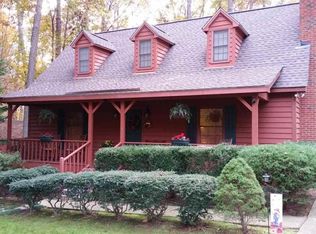
- $470,8003 bd2 ba1.7k sqft2640 New Oxford Dr, Apex, NC 27539Off Market
- $496,1003 bd2 ba1.8k sqft2633 New Oxford Dr, Apex, NC 27539Off Market
- $515,8003 bd3 ba2k sqft2648 New Oxford Dr, Apex, NC 27539Off Market
- $596,4003 bd3 ba2.4k sqft2636 New Oxford Dr, Apex, NC 27539Off Market
Nearby schools
GreatSchools rating
- 9/10West Lake ElementaryGrades: PK-5Distance: 1.8 mi
- 8/10West Lake MiddleGrades: 6-8Distance: 1.7 mi
- 7/10Middle Creek HighGrades: 9-12Distance: 1.9 mi
Schools provided by the listing agent
- Elementary: Wake - West Lake
- Middle: Wake - West Lake
- High: Wake - Middle Creek
Source: Doorify MLS. This data may not be complete. We recommend contacting the local school district to confirm school assignments for this home.
Get a cash offer in 3 minutes
Find out how much your home could sell for in as little as 3 minutes with a no-obligation cash offer.
Estimated market value
$424,400
Get a cash offer in 3 minutes
Find out how much your home could sell for in as little as 3 minutes with a no-obligation cash offer.
Estimated market value
$424,400
- North Carolina
- Wake County
- Apex
- 27539
- 2641 New Oxford Dr
Nearby cities
Nearby zip codes
Other Apex Topics
