Skip main navigation
Closed
  • $430,000

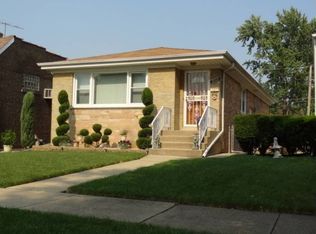
    2641 Oak St, Franklin Park, IL 60131

    3beds
    1,356sqft
    Single Family Residence
    Built in 1952
    4,375 Square Feet Lot
    $445,200 Zestimate®
    $317/sqft
    $2,948 Estimated rent

    Home value

    $445,200

    $401,000 - $494,000

    $2,948/mo

    Zestimate® history
    Loading
    Loading...

    Owner options

    List your home for rent

    $2,948/mo

    Rent Zestimate®

    Find your next renter with Zillow Rental Manager. Plus, with online applications, you can quickly screen prospective tenants – for free.

    Learn more

    $2,948/mo

    Rent Zestimate®

    Refinance and save

    $3,066/mo

    Est. payment

    Refinancing to a lower rate could help reduce your monthly payments and save thousands over the life of the loan.

    See today's rates

    $3,066/mo

    Est. payment

    Explore your selling options

    Work with a Zillow partner agent

    Leverage their expertise and Zillow's premium Showcase listings to get your home seen by more buyers.

    Get started

    List with your own agent

    Get your home in front of millions of buyers by listing it on Zillow.

    Learn how to do it

    Sell it yourself

    Take full control of how buyers see your home on Zillow by listing For Sale by Owner (FSBO).

    List your home

    What's special

    Fully finished basementFully fenced-in backyardMotion sensor closet lightingBrand-new energy-saving windowsCustom feature wallCommercial-grade vinyl plank flooringCustom-built oak wood railings
    Welcome to your dream home, a stunning 3-bedroom, 2-bathroom home fully renovated with distinctive features that redefine modern living. This move-in-ready home combines modern systems, energy efficiency, and stylish design, making it a great pick for buyers looking for comfort and quality in a fantastic neighborhood. Every inch of this home has been thoughtfully crafted to captivate and inspire. Step into the open-concept living, dining, and kitchen area, where brand-new energy-saving windows flood the space with natural light, creating a warm and inviting atmosphere. The entire home has commercial-grade vinyl plank flooring, delivering unmatched durability and elegance that flows seamlessly throughout. The kitchen is a showstopper, featuring lighting under cabinets at both the top and bottom, with motion sensor lighting at the base for a striking ambiance, paired with sleek black hardware. The bathrooms elevate the style with chic black and gold hardware, adding a touch of luxury. This home's core systems have been completely overhauled for peace of mind. New electrical wiring runs to every outlet and switch, ensuring safety and reliability. A new AC and furnace, paired with updated ductwork, provide year-round comfort, while new plumbing throughout guarantees worry-free living. The upper-floor primary bedroom is a true retreat, featuring a spacious bonus room perfect for a home office, nursery, or private lounge. Two well-appointed bedrooms on the main floor, separate from the primary bedroom, complement the layout, with a full bathroom on the main floor and another in the basement for ultimate convenience. The fully finished basement is a standout, boasting a bonus room ideal for an office or storage, an oversized utility room, and a separate laundry room, adding functionality to this already impressive home. Unique features elevate this property to the next level. A custom feature wall adds bold, artistic flair, while night motion sensor lighting on stairs and under cabinet bases enhances safety and style. Motion sensor closet lighting makes organization effortless, and custom-built oak wood railings exude timeless craftsmanship. Ceiling fans with integrated LED lighting and remote controls deliver comfort and efficiency, creating a perfect balance of form and function. The fully fenced-in backyard is ideal for pets, play, or entertaining. This home is packed with thoughtful details that make everyday living extraordinary. From top to bottom, every element reflects quality and care, designed to impress. This home was renovated by a dedicated father-and-son business specializing in transforming homes with high-quality craftsmanship. Their expertise ensures this property is a safe and move-in-ready home for its new owners. Conveniently located near shopping, dining, O'Hare Airport, public transportation, and major highways, this home offers easy access to the city and surrounding suburbs. Don't miss this one-of-a-kind home blending modern luxury with practical upgrades-schedule your showing today!

    Zillow last checked:

    Listing updated:

    Listed by:

    Amy Fatigato 773-370-6781,

    Real Home Realty

    Bought with:

    Savannah Whittington

    Pioneer Realty Group LLC

    Source: MRED as distributed by MLS GRID,MLS#: 12492697MLS Logo

    Facts & features

    Interior

    Bedrooms & bathrooms
    • Bedrooms: 3
    • Bathrooms: 2
    • Full bathrooms: 2
    Rooms
    • Room types: Den, Recreation Room, Enclosed Porch Heated, Storage, Utility Room-Lower Level
    Primary bedroom
    • Features: Flooring (Vinyl)
    • Level: Second
    • Area: 208 Square Feet
    • Dimensions: 13X16
    Bedroom 2
    • Features: Flooring (Vinyl)
    • Level: Main
    • Area: 120 Square Feet
    • Dimensions: 10X12
    Bedroom 3
    • Features: Flooring (Vinyl)
    • Level: Main
    • Area: 120 Square Feet
    • Dimensions: 10X12
    Den
    • Features: Flooring (Vinyl)
    • Level: Basement
    • Area: 90 Square Feet
    • Dimensions: 10X9
    Dining room
    • Features: Flooring (Vinyl)
    • Level: Main
    • Dimensions: COMBO
    Other
    • Features: Flooring (Vinyl)
    • Level: Main
    • Area: 77 Square Feet
    • Dimensions: 11X7
    Family room
    • Features: Flooring (Vinyl)
    • Level: Second
    • Area: 260 Square Feet
    • Dimensions: 13X20
    Kitchen
    • Features: Kitchen (Island, Updated Kitchen), Flooring (Vinyl)
    • Level: Main
    • Area: 168 Square Feet
    • Dimensions: 12X14
    Laundry
    • Features: Flooring (Vinyl)
    • Level: Basement
    • Area: 64 Square Feet
    • Dimensions: 8X8
    Living room
    • Features: Flooring (Vinyl)
    • Level: Main
    • Area: 264 Square Feet
    • Dimensions: 12X22
    Recreation room
    • Features: Flooring (Vinyl)
    • Level: Basement
    • Area: 420 Square Feet
    • Dimensions: 15X28
    Storage
    • Features: Flooring (Vinyl)
    • Level: Second
    • Area: 40 Square Feet
    • Dimensions: 4X10
    Other
    • Level: Basement
    • Area: 200 Square Feet
    • Dimensions: 10X20
    Heating
    • Natural Gas
    Cooling
    • Central Air
    Appliances
    • Included: Range, Microwave, Dishwasher, Refrigerator, Washer, Dryer, Stainless Steel Appliance(s), Gas Cooktop, Gas Oven
    • Laundry: Sink
    Features
    • Open Floorplan, Quartz Counters
    • Basement: Finished,Full
    Interior area
    • Total structure area: 0
    • Total interior livable area: 1,356 sqft

    Property

    Parking
    • Total spaces: 2
    • Parking features: Concrete, Off Alley, Garage Door Opener, Yes, Detached, Off Street, Driveway, Garage
    • Garage spaces: 1
    • Has uncovered spaces: Yes
    Accessibility
    • Accessibility features: No Disability Access
    Features
    • Stories: 1.5
    • Fencing: Fenced
    Lot
    • Size: 4,375 Square Feet
    • Dimensions: 35 X 125
    Details
    • Parcel number: 12274010150000
    • Special conditions: None

    Construction

    Type & style
    • Home type: SingleFamily
    • Architectural style: Cape Cod
    • Property subtype: Single Family Residence
    Materials
    • Brick
    Condition
    • New construction: No
    • Year built: 1952
    • Major remodel year: 2025

    Utilities & green energy

    • Electric: Circuit Breakers
    • Sewer: Public Sewer
    • Water: Lake Michigan

    Community & HOA

    Community
    • Features: Park, Curbs, Sidewalks, Street Lights, Street Paved
    HOA
    • Services included: None
    Location
    • Region: Franklin Park

    Financial & listing details

    • Price per square foot: $317/sqft
    • Tax assessed value: $270,000
    • Annual tax amount: $7,168
    • Date on market: 10/10/2025
    • Listing terms: Conventional
    • Ownership: Fee Simple

    Price history

    DateEventPrice
    12/1/2025Sold$430,000-2.2%$317/sqft
    Source: MRED as distributed by MLS GRID #12492697 Report a problem
    11/1/2025Pending sale$439,500$324/sqft
    Source: MRED as distributed by MLS GRID #12492697 Report a problem
    10/10/2025Listed for sale$439,500+62.8%$324/sqft
    Source: MRED as distributed by MLS GRID #12492697 Report a problem
    4/16/2025Sold$270,000-15.6%$199/sqft
    Source: MRED as distributed by MLS GRID #12258426 Report a problem
    4/7/2025Contingent$319,900$236/sqft
    Source: MRED as distributed by MLS GRID #12258426 Report a problem
    3/27/2025Listed for sale$319,900$236/sqft
    Source: MRED as distributed by MLS GRID #12258426 Report a problem
    3/11/2025Contingent$319,900$236/sqft
    Source: MRED as distributed by MLS GRID #12258426 Report a problem
    3/1/2025Listed for sale$319,900$236/sqft
    Source: MRED as distributed by MLS GRID #12258426 Report a problem
    2/24/2025Contingent$319,900$236/sqft
    Source: MRED as distributed by MLS GRID #12258426 Report a problem
    2/18/2025Price change$319,900-3%$236/sqft
    Source: MRED as distributed by MLS GRID #12258426 Report a problem
    1/16/2025Price change$329,900-2.9%$243/sqft
    Source: MRED as distributed by MLS GRID #12258426 Report a problem
    12/19/2024Listed for sale$339,900+75.2%$251/sqft
    Source: MRED as distributed by MLS GRID #12258426 Report a problem
    11/29/2016Sold$194,000-7.6%$143/sqft
    Source: Public Record Report a problem
    10/6/2016Price change$209,900-4.5%$155/sqft
    Source: Coldwell Banker Residential Brokerage - Elmhurst #09338579 Report a problem
    9/10/2016Listed for sale$219,900$162/sqft
    Source: Coldwell Banker Residential Brokerage - Elmhurst #09338579 Report a problem

    Public tax history

    YearProperty taxesTax assessment
    2024-- $27,000 +0%
    2023$7,168 -3.1%$26,999
    2022$7,396 +24.1%$26,999 +45.5%
    2021$5,958 +3.5%$18,558
    2020$5,757 -4.6%$18,558 -11.7%
    2019$6,033 -17.2%$21,018 -3.3%
    2018$7,284 -14.5%$21,739
    2017$8,523 +508.5%$21,739
    2016$1,401 -10%$21,739 +15.2%
    2015$1,556 +4.8%$18,867
    2014$1,485 -75.7%$18,867 +7.6%
    2013$6,102 +384.6%$17,528 -14.4%
    2012$1,259 -8.1%$20,483
    2011$1,370 +12.4%$20,483
    2010$1,219 +11.8%$20,483 -14.2%
    2009$1,091 +4.3%$23,886 -12%
    2008$1,046 -8.2%$27,144
    2007$1,139 -6.3%$27,144 +27.1%
    2006$1,216 +4.2%$21,352
    2005$1,167 -2.1%$21,352
    2004$1,192 -13%$21,352 +38.7%
    2003$1,370 +8.9%$15,397
    2002$1,258 -12.6%$15,397
    2001$1,440 +3.5%$15,397 +15.4%
    2000$1,391 +0%$13,345
    1999$1,391 $13,345
    Find assessor info on the county website

    Neighborhood: 60131

    Nearby schools

    GreatSchools rating
    Schools provided by the listing agent
    • Elementary: Passow Elementary School
    • Middle: Hester Junior High School
    • High: East Leyden High School
    • District: 84

    Source: MRED as distributed by MLS GRID. This data may not be complete. We recommend contacting the local school district to confirm school assignments for this home.

    Get a cash offer in 3 minutes
    Find out how much your home could sell for in as little as 3 minutes with a no-obligation cash offer.
    Estimated market value
    $445,200
    Get a cash offer in 3 minutes
    Find out how much your home could sell for in as little as 3 minutes with a no-obligation cash offer.
    Estimated market value
    $445,200