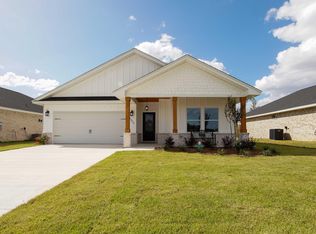
OPEN HOUSE 10/28 & 10/29 from 12-3PM. Welcome to this exquisite new construction by one of the area's premier builders, known for their meticulous craftsmanship and attention to detail. This stunning home boasts a seamless fusion of modern design and luxurious comfort, featuring four spacious bedrooms and 2 full bathrooms. The fourth bedroom, with its elegant double doors, offers the flexibility to be transformed into a sophisticated office space, catering to your unique lifestyle needs. Experience the grandeur of 9' ceilings throughout the residence, accentuated by a striking 10' trey ceiling in the expansive living area. The heart of the home, the kitchen, is a chef's dream, adorned with custom cabinetry extending to the ceiling, sleek quartz countertops, a generous farmhouse sink on the expansive kitchen island, luxury backsplash, a convenient walk-in pantry, and top-of-the-line stainless steel appliances, including a refrigerator. Indulge in the luxurious living experience, highlighted by the exquisite crown molding in the main living area and the tray ceiling with crown molding in the inviting Great Room, creating an atmosphere of sophistication and warmth. The Main Bedroom suite offers an oasis of relaxation, featuring a double cultured marble vanity, garden tub alongside a separate cultured marble shower with a seat, and a spacious walk-in closet designed to cater to your storage needs effortlessly.
Step out onto the spacious back porch through the elegant French doors, equipped with built-in blinds for added convenience. Luxury vinyl plank waterproof flooring that spans the entire home, providing both durability and style. Immerse yourself in the gentle glow of the LED recessed lighting and the allure of the upgraded fixtures, complemented by the comfort of ceiling fans. Outside, the meticulously landscaped yard, complete with a sprinkler system, presents a picturesque backdrop for outdoor gatherings and tranquil moments. Measurements are approximate, if important to buyer please verify measurements.
Sold for $399,000
$399,000
2641 Outlaws Way, Panama City, FL 32405
4beds
1,848sqft
Single Family Residence
Built in 2023
8,712 Square Feet Lot
$396,100 Zestimate®
$216/sqft
$2,531 Estimated rent
Home value
$396,100
$376,000 - $416,000
$2,531/mo
Zestimate® history
Owner options
List your home for rent
$2,531/mo
Rent Zestimate®
Find your next renter with Zillow Rental Manager. Plus, with online applications, you can quickly screen prospective tenants – for free.
$2,531/mo
Rent Zestimate®
Refinance and save
$2,603/mo
Est. payment
Refinancing to a lower rate could help reduce your monthly payments and save thousands over the life of the loan.
$2,603/mo
Est. payment
Explore your selling options
Work with a Zillow partner agent
Leverage their expertise and Zillow's premium Showcase listings to get your home seen by more buyers.
Get startedList with your own agent
Get your home in front of millions of buyers by listing it on Zillow.
Learn how to do itSell it yourself
Take full control of how buyers see your home on Zillow by listing For Sale by Owner (FSBO).
List your homeWhat's special
Zillow last checked:
Listing updated:
Listed by:
Kristina L Briscoe 850-960-8426,
Keller Williams Success Realty
Bought with:
Non Member
NON-MEMBER OFFICE
Source: CPAR,MLS#: 748499 Originating MLS: Central Panhandle Association of REALTORS
Originating MLS: Central Panhandle Association of REALTORSFacts & features
Interior
Bedrooms & bathrooms
- Bedrooms: 4
- Bathrooms: 2
- Full bathrooms: 2
Rooms
- Room types: Bedroom, Primary Bedroom
Primary bedroom
- Level: First
- Dimensions: 12.5 x 14.67
Bedroom
- Description: Front Bedroom/Office
- Level: First
- Dimensions: 10.5 x 13
Bedroom
- Description: Third Bedroom
- Level: First
- Dimensions: 11.33 x 13.83
Bedroom
- Description: Second bedroom
- Level: First
- Dimensions: 11.33 x 13.83
Heating
- Central, Electric
Cooling
- Central Air, Ceiling Fan(s)
Appliances
- Included: Electric Range, Electric Water Heater
- Laundry: Washer Hookup, Dryer Hookup
Features
- Coffered Ceiling(s)
Interior area
- Total structure area: 1,848
- Total interior livable area: 1,848 sqft
Property
Parking
- Total spaces: 2
- Parking features: Garage, Garage Door Opener
- Garage spaces: 2
Features
- Patio & porch: Covered, Porch
- Fencing: Privacy
- Has view: Yes
- View description: Pond
- Has water view: Yes
- Water view: Pond
Lot
- Size: 8,712 Square Feet
- Dimensions: 62 x 140
- Features: Sprinkler System, Paved
Details
- Parcel number: 12450000110
- Zoning description: Resid Single Family
- Special conditions: Listed As-Is
Construction
Type & style
- Home type: SingleFamily
- Architectural style: Craftsman
- Property subtype: Single Family Residence
Materials
- Block, HardiPlank Type, Vinyl Siding
- Foundation: Slab
- Roof: Shingle
Condition
- Year built: 2023
Utilities & green energy
- Sewer: Public Sewer
- Utilities for property: Electricity Available, High Speed Internet Available, Water Connected
Community & HOA
Community
- Security: Smoke Detector(s)
- Subdivision: No Named Subdivision
HOA
- Has HOA: Yes
Location
- Region: Panama City
Financial & listing details
- Price per square foot: $216/sqft
- Tax assessed value: $339,501
- Annual tax amount: $797
- Date on market: 10/27/2023
- Cumulative days on market: 4 days
- Electric utility on property: Yes
Price history
| Date | Event | Price |
|---|---|---|
| 7/20/2026 | Listing removed | $2,600$1/sqft |
Source: CPAR #792256 Report a problem | ||
| 7/6/2026 | Listed for rent | $2,600$1/sqft |
Source: CPAR #792256 Report a problem | ||
| 2/8/2024 | Listing removed | -- |
Source: CPAR #751509 Report a problem | ||
| 1/18/2024 | Listed for rent | $2,600$1/sqft |
Source: CPAR #751509 Report a problem | ||
| 11/16/2023 | Listing removed | -- |
Source: CPAR #749249 Report a problem | ||
| 11/14/2023 | Listed for rent | $2,600$1/sqft |
Source: CPAR #749249 Report a problem | ||
| 11/9/2023 | Sold | $399,000$216/sqft |
Source:  CPAR #748499 Report a problem CPAR #748499 Report a problem | ||
| 10/31/2023 | Pending sale | $399,000$216/sqft |
Source: CPAR #748499 Report a problem | ||
| 10/27/2023 | Listed for sale | $399,000$216/sqft |
Source: CPAR #748499 Report a problem | ||
Public tax history
| Year | Property taxes | Tax assessment |
|---|---|---|
| 2024 | $5,522 +552.1% | $339,501 +676.1% |
| 2023 | $847 +6.3% | $43,747 +1.1% |
| 2022 | $797 | $43,261 |
| 2021 | -- | -- |
Find assessor info on the county website
Neighborhood: 32405
Nearby homes
- $389,0003 bd2 ba1.7k sqft2637 Outlaws Way, Panama City, FL 32405Sold
- $392,0004 bd2 ba1.8k sqft2633 Outlaws Way, Panama City, FL 32405Sold

- $240,0003 bd2 ba1.4k sqft2705 Denise Dr, Panama City, FL 32405Off Market
- $372,9003 bd2 ba1.8k sqft2629 Outlaws Way, Panama City, FL 32405Off Market
- $330,0004 bd2 ba1.5k sqft2700 Denise Dr, Panama City, FL 32405Off Market
- $325,9004 bd2 ba1.5k sqft2700 Denise, Panama City, FL 32405Off Market
- $320,0004 bd2 ba1.5k sqft2700 Denise Dr, Panama City, FL 32405Sold
- $363,1003 bd2 ba1.8k sqft2634 Ormond Ave, Panama City, FL 32405Off Market
Nearby schools
GreatSchools rating
- 4/10Cedar Grove Elementary SchoolGrades: PK-5Distance: 1.6 mi
- 5/10Mowat Middle SchoolGrades: 6-8Distance: 3.3 mi
- 4/10Bay High SchoolGrades: 9-12Distance: 3.2 mi
Schools provided by the listing agent
- Elementary: Cedar Grove
- Middle: Mowat
- High: Bay
Source: CPAR. This data may not be complete. We recommend contacting the local school district to confirm school assignments for this home.


Get pre-qualified for a loan
At Zillow Home Loans, we can pre-qualify you in as little as 5 minutes with no impact to your credit score.An equal housing lender. NMLS #10287.
Sell for more on Zillow
Get a Zillow Showcase℠ listing at no additional cost and you could sell for .
$396,100
2% more
+$7,922
With Zillow Showcase(estimated)
$404,022
- Florida
- Bay County
- Springfield
- 32405
- 2641 Outlaws Way
Nearby cities
Nearby zip codes
Other Springfield Topics
