Welcome to 2641 Rafiki Dr! A beautifully maintained 5 bedroom, 2.5 bathroom home nestled in a peaceful Clarksville neighborhood with no backyard neighbors! Built in 2022, this spacious 2,221 sq ft home offers modern finishes, a thoughtful layout, and the perfect blend of comfort and style. The open-concept main level is ideal for everyday living and entertaining, while all five bedrooms provide flexibility for guests, a home office, or a growing household. Enjoy a fully fenced backyard and a level lot, perfect for pets, play, or outdoor gatherings. Located in a quiet community with easy access to local conveniences, this home is move-in ready and waiting for you!
Closed
$355,000
2641 Rafiki Dr, Clarksville, TN 37042
5beds
2,221sqft
Single Family Residence, Residential
Built in 2022
8,712 Square Feet Lot
$355,800 Zestimate®
$160/sqft
$2,327 Estimated rent
Home value
$355,800
$338,000 - $374,000
$2,327/mo
Zestimate® history
Owner options
List your home for rent
$2,327/mo
Rent Zestimate®
Find your next renter with Zillow Rental Manager. Plus, with online applications, you can quickly screen prospective tenants – for free.
$2,327/mo
Rent Zestimate®
Refinance and save
$2,132/mo
Est. payment
Refinancing to a lower rate could help reduce your monthly payments and save thousands over the life of the loan.
$2,132/mo
Est. payment
Explore your selling options
Work with a Zillow partner agent
Leverage their expertise and Zillow's premium Showcase listings to get your home seen by more buyers.
Get startedList with your own agent
Get your home in front of millions of buyers by listing it on Zillow.
Learn how to do itSell it yourself
Take full control of how buyers see your home on Zillow by listing For Sale by Owner (FSBO).
List your homeWhat's special
Fully fenced backyardModern finishesFive bedroomsLevel lotOpen-concept main level
Zillow last checked:
Listing updated:
Listed by:
Chelsea Zeller 678-994-6775,
Benchmark Realty, LLC
Bought with:
Tanya Roberts, 355622
Keystone Realty and Management
Source: RealTracs MLS as distributed by MLS GRID,MLS#: 3015891
Facts & features
Interior
Bedrooms & bathrooms
- Bedrooms: 5
- Bathrooms: 3
- Full bathrooms: 2
- 1/2 bathrooms: 1
- Main level bedrooms: 1
Bedroom 1
- Features: Walk-In Closet(s)
- Level: Walk-In Closet(s)
- Area: 224 Square Feet
- Dimensions: 16x14
Bedroom 2
- Features: Extra Large Closet
- Level: Extra Large Closet
- Area: 196 Square Feet
- Dimensions: 14x14
Bedroom 3
- Features: Extra Large Closet
- Level: Extra Large Closet
- Area: 150 Square Feet
- Dimensions: 15x10
Bedroom 4
- Features: Extra Large Closet
- Level: Extra Large Closet
- Area: 150 Square Feet
- Dimensions: 15x10
Primary bathroom
- Features: Double Vanity
- Level: Double Vanity
Dining room
- Features: Combination
- Level: Combination
- Area: 154 Square Feet
- Dimensions: 14x11
Kitchen
- Features: Pantry
- Level: Pantry
- Area: 182 Square Feet
- Dimensions: 14x13
Living room
- Area: 180 Square Feet
- Dimensions: 15x12
Other
- Features: Bedroom 5
- Level: Bedroom 5
- Area: 110 Square Feet
- Dimensions: 11x10
Other
- Features: Utility Room
- Level: Utility Room
Heating
- Central
Cooling
- Central Air
Appliances
- Included: Built-In Electric Oven, Built-In Electric Range, Dishwasher, Microwave, Refrigerator
- Laundry: Electric Dryer Hookup, Washer Hookup
Features
- Flooring: Carpet, Tile, Vinyl
- Basement: None
- Number of fireplaces: 1
Interior area
- Total structure area: 2,221
- Total interior livable area: 2,221 sqft
- Finished area above ground: 2,221
Property
Parking
- Total spaces: 2
- Parking features: Garage Faces Front
- Attached garage spaces: 2
Features
- Levels: One
- Stories: 2
- Patio & porch: Patio, Covered, Porch
- Fencing: Back Yard
Lot
- Size: 8,712 Square Feet
- Features: Level
- Topography: Level
Details
- Parcel number: 063019D D 00700 00003019D
- Special conditions: Standard
Construction
Type & style
- Home type: SingleFamily
- Property subtype: Single Family Residence, Residential
Materials
- Brick, Stone, Vinyl Siding
- Roof: Shingle
Condition
- New construction: No
- Year built: 2022
Utilities & green energy
- Sewer: Public Sewer
- Water: Public
- Utilities for property: Water Available
Community & HOA
Community
- Security: Security System
- Subdivision: The Reserves At Charleston Oaks
HOA
- Has HOA: Yes
- Services included: Trash
- HOA fee: $38 monthly
Location
- Region: Clarksville
Financial & listing details
- Price per square foot: $160/sqft
- Annual tax amount: $2,736
- Date on market: 10/17/2025
Price history
| Date | Event | Price |
|---|---|---|
| 2/3/2026 | Sold | $355,000$160/sqft |
Source:  RealTracs MLS as distributed by MLS GRID #3015891 Report a problem RealTracs MLS as distributed by MLS GRID #3015891 Report a problem | ||
| 12/16/2025 | Contingent | $355,000$160/sqft |
Source: RealTracs MLS as distributed by MLS GRID #3015891 Report a problem | ||
| 12/9/2025 | Price change | $355,000-5.3%$160/sqft |
Source: RealTracs MLS as distributed by MLS GRID #3015891 Report a problem | ||
| 10/17/2025 | Listed for sale | $375,000-5.1%$169/sqft |
Source: RealTracs MLS as distributed by MLS GRID #3015891 Report a problem | ||
| 10/13/2025 | Listing removed | $395,000$178/sqft |
Source: RealTracs MLS as distributed by MLS GRID #2905114 Report a problem | ||
| 8/12/2025 | Price change | $395,000-4.8%$178/sqft |
Source: RealTracs MLS as distributed by MLS GRID #2905114 Report a problem | ||
| 6/6/2025 | Listed for sale | $415,000$187/sqft |
Source: RealTracs MLS as distributed by MLS GRID #2905114 Report a problem | ||
Public tax history
Tax history is unavailable.
Neighborhood: 37042
Nearby homes
- $355,000-- bd-- ba2.3k sqft2641 Rafiki Dr, Clarksville, TN 37042Sold
- $315,4003 bd3 ba1.6k sqft2645 Rafiki Dr, Clarksville, TN 37042Off Market

- $433,100-- bd-- ba2.5k sqft799 Boreal Way, Clarksville, TN 37042Off Market
- $344,3003 bd2 ba1.8k sqft2649 Rafiki Dr, Clarksville, TN 37042Off Market
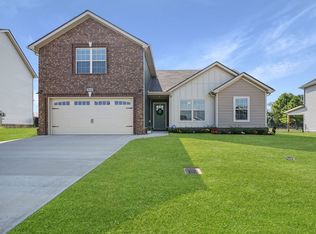
- $357,9003 bd3 ba1.9k sqft795 Boreal Way LOT 112, Clarksville, TN 37042Sold
- $359,9003 bd3 ba1.9k sqft2644 Rafiki Dr LOT 79, Clarksville, TN 37042Sold
- $331,600-- bd-- ba1.6k sqft2653 Rafiki Dr, Clarksville, TN 37042Off Market
- $359,300-- bd-- ba1.7k sqft791 Boreal Way, Clarksville, TN 37042Off Market
Nearby schools
GreatSchools rating
- 6/10Barkers Mill Elementary SchoolGrades: PK-5Distance: 0.1 mi
- 6/10West Creek Middle SchoolGrades: 6-8Distance: 0.9 mi
- 5/10West Creek High SchoolGrades: 9-12Distance: 0.9 mi
Schools provided by the listing agent
- Elementary: Barkers Mill Elementary
- Middle: West Creek Middle
- High: West Creek High
Source: RealTracs MLS as distributed by MLS GRID. This data may not be complete. We recommend contacting the local school district to confirm school assignments for this home.
Get a cash offer in 3 minutes
Find out how much your home could sell for in as little as 3 minutes with a no-obligation cash offer.
Estimated market value
$355,800
Get a cash offer in 3 minutes
Find out how much your home could sell for in as little as 3 minutes with a no-obligation cash offer.
Estimated market value
$355,800
- Tennessee
- Montgomery County
- Clarksville
- 37042
- 2641 Rafiki Dr
Nearby cities
Nearby neighborhoods
Nearby zip codes
Other Clarksville Topics
